
1099 BLUEBONNET TRAILS, BELLVILLE, TX 77418
Homes for sale in Bellville.
Homes for sale in 77418.
1099 Bluebonnet Trails
Bellville, TX 77418
List Price$276,214
Listing #52212375
3
Bedrooms
2 full
Bathrooms
1,364
Square Feet
House
Type
About This Property
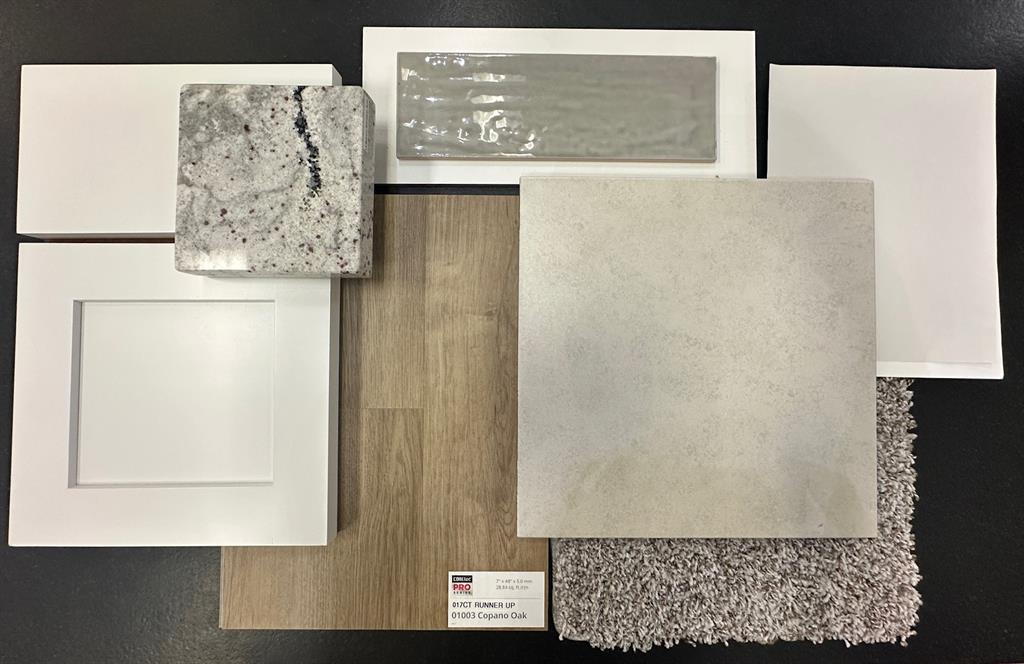
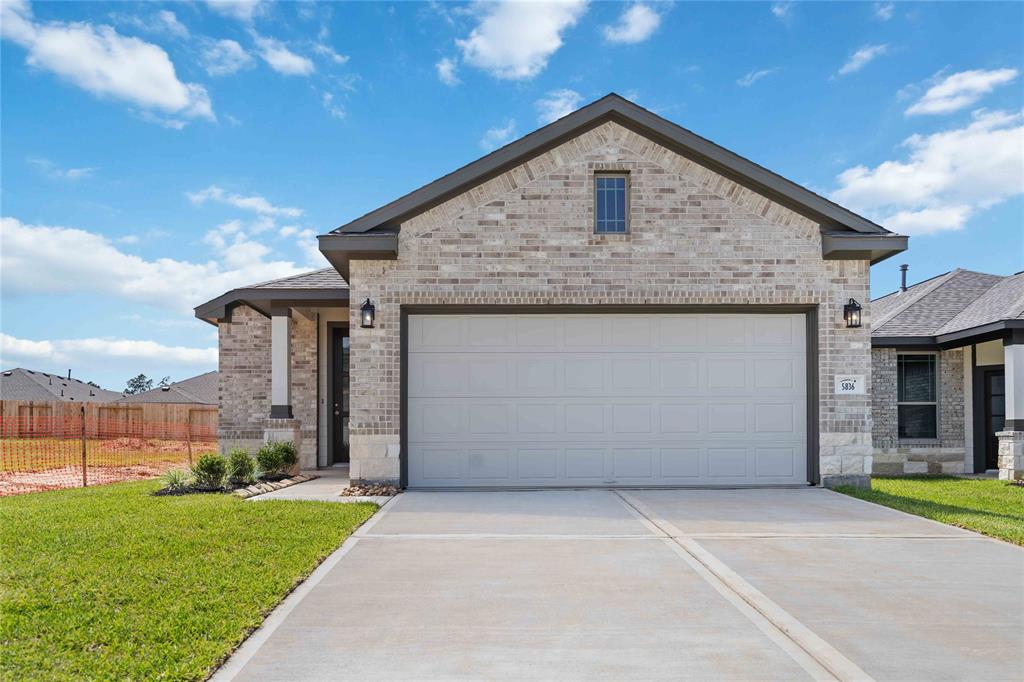
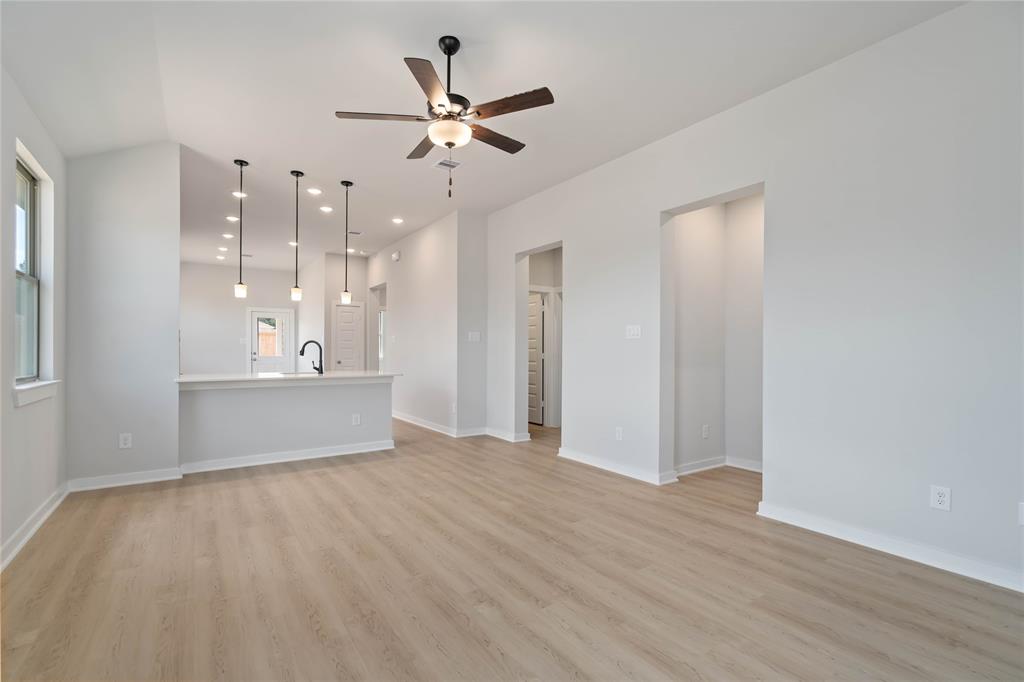
Experience the perfect blend of simplicity and luxury in this stunning open-concept home. Designed with comfort and style in mind, this thoughtfully crafted floor plan features high-end finishes throughout. The spacious owner's retreat boasts a tray ceiling and a generous walk-in closet, offering a private sanctuary. Enjoy the Enhanced Owner's Bath, complete with double vanity sinks, a separate soaking tub, a tiled walk-in shower, and a private water closet for added convenience.Step outside to your expanded covered patio, ideal for entertaining or relaxing as you take in breathtaking sunsets from your west-facing backyard. Don't miss the opportunity to make this exceptional home yours!
Open House
Sunday, Jun 1
1:00 PM - 4:00 PM
Please meet with the sales consultant first at the model home. 1031 Bluebonnet Trails, Bellville, TX 77418
Property Features
Location Information
County
Austin
Longitude
-96.248289
MLS Area
57
Subdivision
Bluebonnet Village
Latitude
29.924076
Directions
From Houston: Follow I-69 S to exit 97 toward TX-36/Rosenberg. Turn left onto TX-36/1st Street. Continue 7 miles and turn left onto Jeske Road. Drive 2.3 miles and turn right onto Needville Fairchilds Road. Turn right into Blue Jays Landings. Take the first left onto Moon Light Drive and stop in the First America Homes model home (11034 Moon Light Drive)
Interior Features
Total Rooms
7
Primary Bathroom Description
Primary Bath: Separate Shower, Primary Bath: Soaking Tub, Secondary Bath(s): Tub/Shower Combo
Room Descriptions
Kitchen, Utility, 10x10 Bedroom, 10x10.4 Bedroom, 12x14.6 Primary Bedroom, 14.2x17.3 Family, 9.10x10 Breakfast
Has Fireplace
No
Bedroom Description
All Bedrooms Down
Exterior Features
Style
Ranch
Has a Pool
No
Stories
1
Acre Range
0 Up To 1/4 Acre
Is New Construction
Yes
Lot Description
Cleared, Subdivision Lot
Exterior
Back Yard, Back Yard Fenced, Covered Patio/Deck, Fully Fenced, Porch
Lot Size in Acres
0
Siding
Brick, Cement Board, Stone, Wood
Lot Size in Sq. Ft.
4,800
Parking Description
Attached Garage
Lot Dimensions
40x120
Has Garage
Yes
Is One Story
Yes
Garage Spaces
2
School
School District
Bellville
Middle School
BELLVILLE JUNIOR HIGH
Elementary School
O'BRYANT PRIMARY SCHOOL
High School
BELLVILLE HIGH SCHOOL
Additional Information
Finance Available
Cash Sale, Conventional, FHA, Investor, Seller May Contribute to Buyer's Closing Costs, VA
Year Built
2025
Property Type
SFR
Status
Active
Property SubType
Single-Family
Similar Listings
Mortgage Calculator
$1,289
per month
30 Year Fixed. 3.52% Interest Rate.
Principal + Interest
$995
Monthly Tax
$230
Monthly Insurance
$64
yrs
%
$
$
Based on a fully amortized fixed rate loan. Ask your agent for the tax rates in your area. Insurance estimate is based on an average cost, your final premium cost will be determined by the type of coverage you select. This program only provides an estimate.
Schools
Walk Score
Real Estate IDX Powered by iHomefinder