
10957 PECAN RNCH, BOERNE, TX 78006
Homes for sale in Boerne.
Homes for sale in 78006.
List Price$1,980,000
10957 PECAN RNCH
Boerne, TX 78006
Listing #1958537
5
Bedrooms
5 full
Bathrooms
3,836
Square Feet
House
Type
About This Property
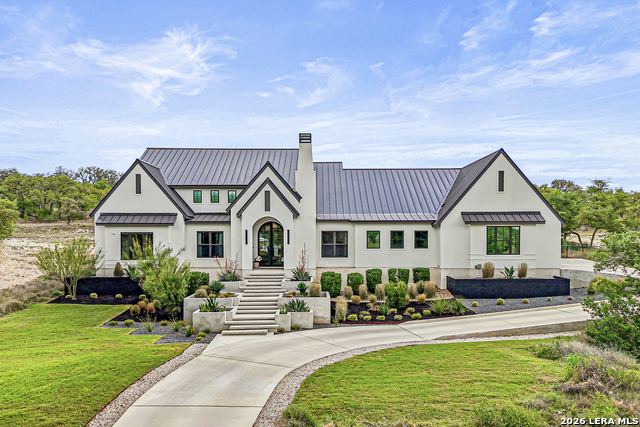
Tucked into the prestigious gated (and soon to be guarded) Pecan Springs community in Boerne, this exceptional modern European estate blends refined luxury with thoughtful, everyday functionality. Set atop a gentle hill with no rear neighbors, the home captures the serenity of Hill Country living while remaining just minutes from the charm of downtown Boerne and the premier shopping and dining destinations at La Cantera and The Rim. Designed for both elevated entertaining and comfortable living, this five-bedroom, five-bathroom residence showcases an expansive open layout anchored by an oversized island that is perfect for hosting. The chef's kitchen is outfitted with a built-in Sub-Zero 36" refrigerator and 36" freezer, a Wolf 48" double oven and range, plus an additional oven in the show-stopping butler's pantry which wouldn't be complete without a convenient "Costco door" from the garage for effortless stocking. The butler's pantry is truly a dream space, complemented by an oversized laundry room and an additional washer and dryer tucked within the luxurious primary suite closet. The serene primary retreat features a spa-like bath with a freestanding soaking tub, oversized walk-in shower, and private patio access for peaceful mornings or evenings. Flexible living spaces include a bonus room off the main living area, ideal as a home office or playroom, and a custom bunk room with four full-size built-in beds, perfect for guests or family gatherings. Step outside to your private resort-style oasis, where the outdoor living area seamlessly connects to a pool and spa, along with a full bathroom accessible directly from the exterior, perfect for entertaining. Energy-efficient solar panels with battery backup provide peace of mind during outages while helping reduce utility costs. Additional highlights include an oversized three-car garage with epoxy floors, abundant storage, and a tankless water heater. Residents of Pecan Springs enjoy scenic walking trails, with the neighborhood proudly selected to host the 2027 San Antonio Builder's Parade of Homes. This is Hill Country luxury redefined, where elegance, innovation, and comfort meet in one extraordinary home.
Seller's Representative
RE/MAX Elite - SA
Similar Listings




Schools
Walk Score

© 2026 LERA MLS. All rights reserved.
© 2026 LERA MLS. All rights reserved.
The data relating to real estate on this website comes in part from the Internet Data Exchange (IDX) Program of the LERA MLS. IDX information is provided exclusively for consumers' personal non-commercial use and may not be used for any purpose other than to identify prospective properties consumers may be interested in purchasing. All Information Is Deemed Reliable But Is Not Guaranteed Accurate.
LERA MLS data last updated at July 30, 2026, 8:53 PM CT
Real Estate IDX Powered by iHomefinder