
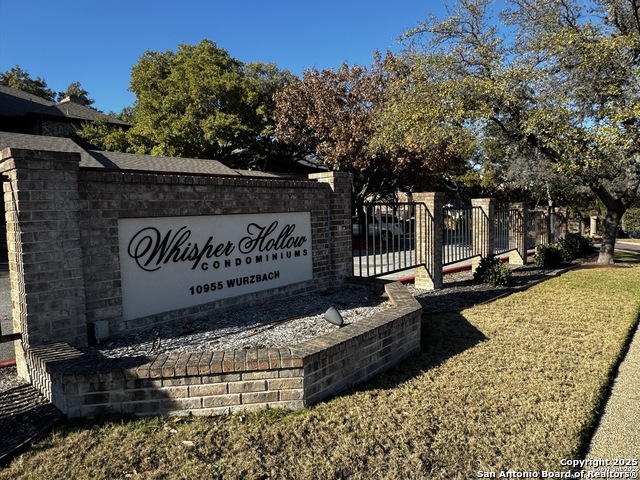
10955 WURZBACH #109, SAN ANTONIO, TX 78230
Homes for sale in San Antonio.
Homes for sale in 78230.
10955 Wurzbach #109
San Antonio, TX 78230
List Price$1,345Rental



Listing #1922434
2
Bedrooms
2 full
Bathrooms
1,079
Square Feet
Rental
Type
About This Property
** December move in special!! Pay 0 December rent with an approved application ** Tours available 7 days a week from 8am-8pm ** Immerse yourself in modern comfort at this stunning 2-bedroom, 2-bath condo, perfectly positioned near Wurzbach Rd and Vance Jackson. Offering a generous 1,079 sq ft of stylish living space, this home is your gateway to vibrant shopping, exquisite dining, and convenient access to major highways. Step inside to discover recent upgrades that elevate the living experience. The sleek wood-look vinyl plank flooring flows seamlessly throughout, setting a contemporary tone that is complemented by elegant quartz countertops in both the kitchen and baths. Fresh interior paint adds to the clean, modern feel of this beautifully renovated space. The open-concept layout is designed for easy living and entertaining, featuring a cozy wood-burning fireplace that invites relaxation. Culinary enthusiasts will appreciate the new over-the-range microwave, while durable vinyl blinds offer both style and functionality. Beyond the walls of your home, indulge in community perks that enhance your lifestyle. Take a dip in the sparkling swimming pool or unwind in the jacuzzi after a day of activity. The well-appointed clubhouse and tennis courts cater to those seeking an active lifestyle, while covered parking ensures convenience and peace of mind. This condo is more than just a place to live; it's a lifestyle waiting to be embraced. Experience the perfect blend of modern comfort and prime location today
Listing Courtesy of Joseph Rothrock, Red Wagon Properties (210) 643-2147
Property Features
Location Information
County
Bexar
MLS Area
0500
Interior Features
Room Dimensions
Dining: 11x9, Living: 15x15, Kitchen: 11x9, MasterBR: 13x11
Amenities
Clubhouse, Pool, Tennis Court, Sports Court
Interior
One Living Area, Separate Dining Room, Breakfast Bar, Walk-In Pantry, Utility Room Inside, 1st Floor Lvl/No Steps
Heating
Central
Master Bedroom Description
DownStairs, Walk-In Closet, Full Bath
Cooling
One Central
Master Bathroom Description
Tub/Shower Combo, Double Vanity
Floors
Ceramic Tile, Vinyl
Exterior Features
Style
One Story
Water / Sewer
Water System
Exterior
Patio Slab, Covered Patio, Privacy Fence, Partial Fence, Storm Windows, Mature Trees
Parking Description
None/Not Applicable
Foundation
Slab
Pool Description
In Ground Pool, Fenced Pool
Roof
Composition
Lot Description
0
School
School District
Northside
Jr. High School
Hobby William P.
Elementary School
Housman
High School
Clark
Additional Information
Property Type
RNT
Fees Include
Ceiling Fans, Washer Connection, Dryer Connection, Washer, Dryer, Cook Top, Microwave Oven, Stove/Range, Disposal, Dishwasher, Private Garbage Service
Year Built
1982
Miscellaneous
Broker-Manager
Status
Active
Similar Listings
Mortgage Calculator
$5
per month
30 Year Fixed. 3.52% Interest Rate.
Principal + Interest
$4
Monthly Tax
$1
Monthly Insurance
$0
yrs
%
$
$
Based on a fully amortized fixed rate loan. Ask your agent for the tax rates in your area. Insurance estimate is based on an average cost, your final premium cost will be determined by the type of coverage you select. This program only provides an estimate.
Schools
Walk Score

© 2026 LERA MLS. All rights reserved.
© 2026 LERA MLS. All rights reserved.
The data relating to real estate on this website comes in part from the Internet Data Exchange (IDX) Program of the LERA MLS. IDX information is provided exclusively for consumers' personal non-commercial use and may not be used for any purpose other than to identify prospective properties consumers may be interested in purchasing. All Information Is Deemed Reliable But Is Not Guaranteed Accurate.
LERA MLS data last updated at January 26, 2026, 4:40 AM CT
Real Estate IDX Powered by iHomefinder