
10942 HEATHER TRAIL DRIVE, HOUSTON, TX 77075
Homes for sale in Houston.
Homes for sale in 77075.
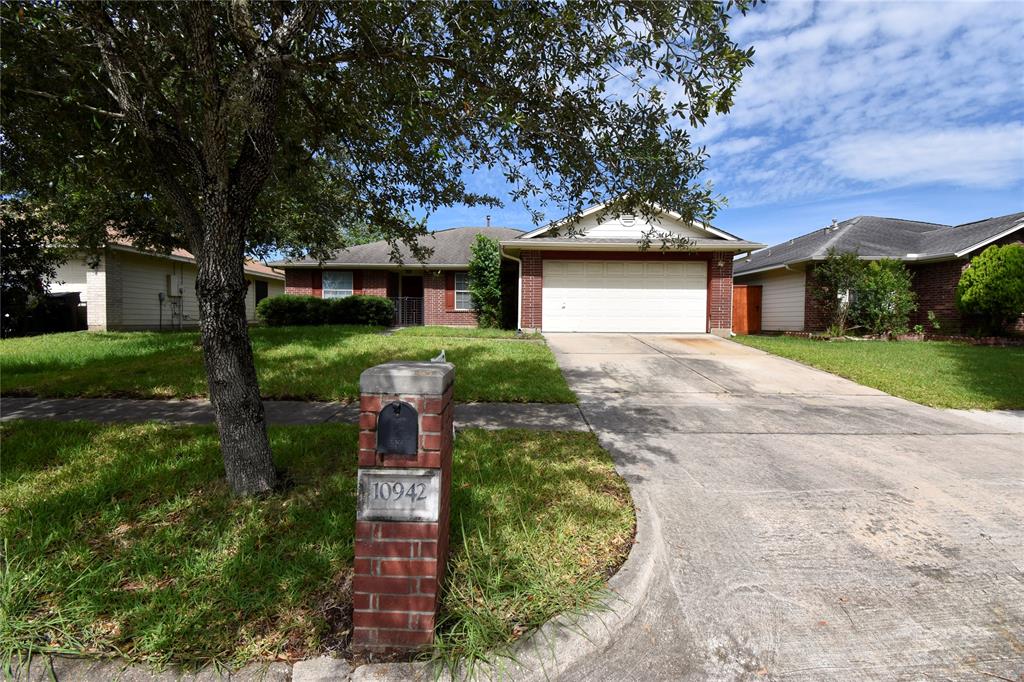
10942 Heather Trail Drive
Houston, TX 77075
List Price$2,199Rental
Listing #79829261
3
Bedrooms
2 full
Bathrooms
2,020
Square Feet
Rental
Type
About This Property
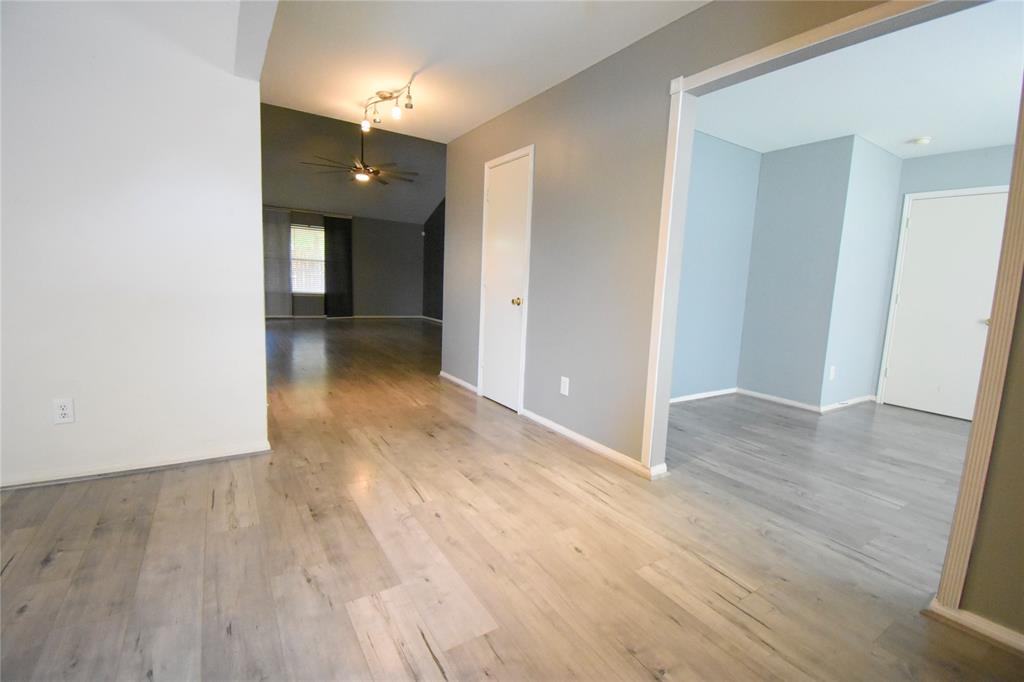
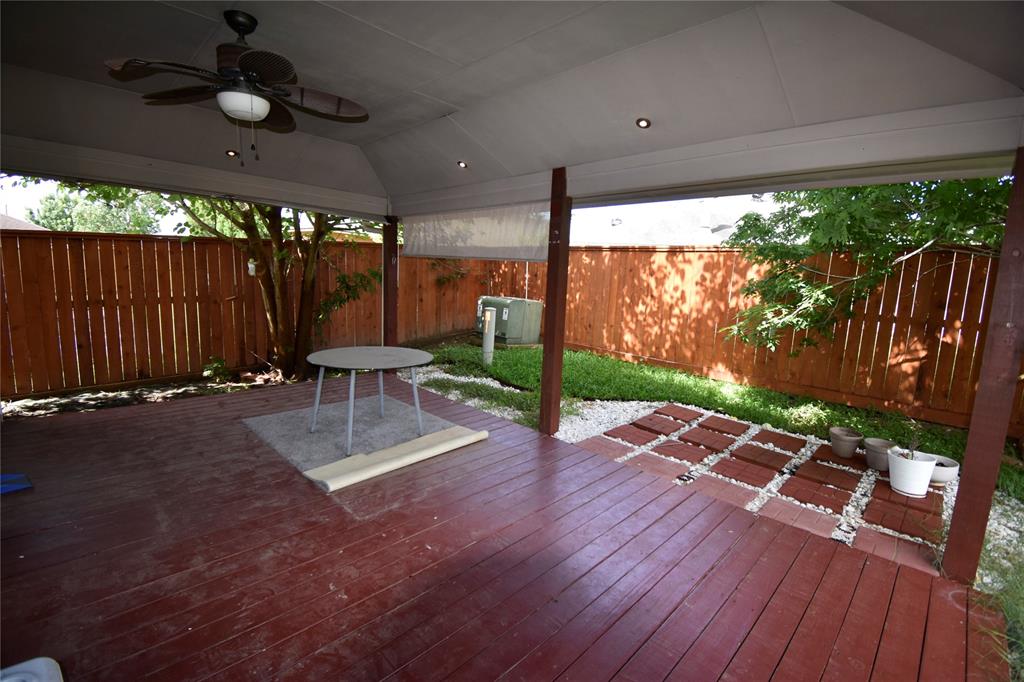
Now available! This home offers 3 spacious bedrooms and 2 full bathrooms in a highly convenient location near Hobby Airport, major highways, shopping, and parks.The kitchen features sleek granite countertops, a gas range, refrigerator, and a generous walk-in pantry. It opens directly to the breakfast area and the large family room, creating an open-concept layout ideal for both everyday living and entertaining. High ceilings in the family room add to the bright and airy feel of the space.Step outside to a private back deck equipped with roll-down sun screens--perfect for relaxing, grilling, or enjoying outdoor dining in comfort.This home is move-in ready and offers modern finishes, excellent natural light, and a practical layout that fits a variety of lifestyles.Location? PrimeFeatures? Upgraded.Availability? Immediate.Schedule your tour today!
Property Features
Location Information
County
Harris
Geo Market Area
Southbelt/Ellington
MLS Area
3
Subdivision
Bridgegate Sec 05
Latitude
29.605862
Directions
From S Beltway 8, Go North on Monroe Rd. Turn Right on Blackhawk Ridge Ln, Turn Right on Kessway Ln, Left on Garden Breeze Dr, Left on Heather Trail Dr. Home will be on your left.,
Longitude
-95.255530
Interior Features
Primary Bedroom on Main
Yes
Bedroom Description
All Bedrooms Down, Primary Bed - 1st Floor
Total Rooms
10
Primary Bathroom Description
Primary Bath: Tub/Shower Combo, Secondary Bath(s): Tub/Shower Combo, Vanity Area
Room Descriptions
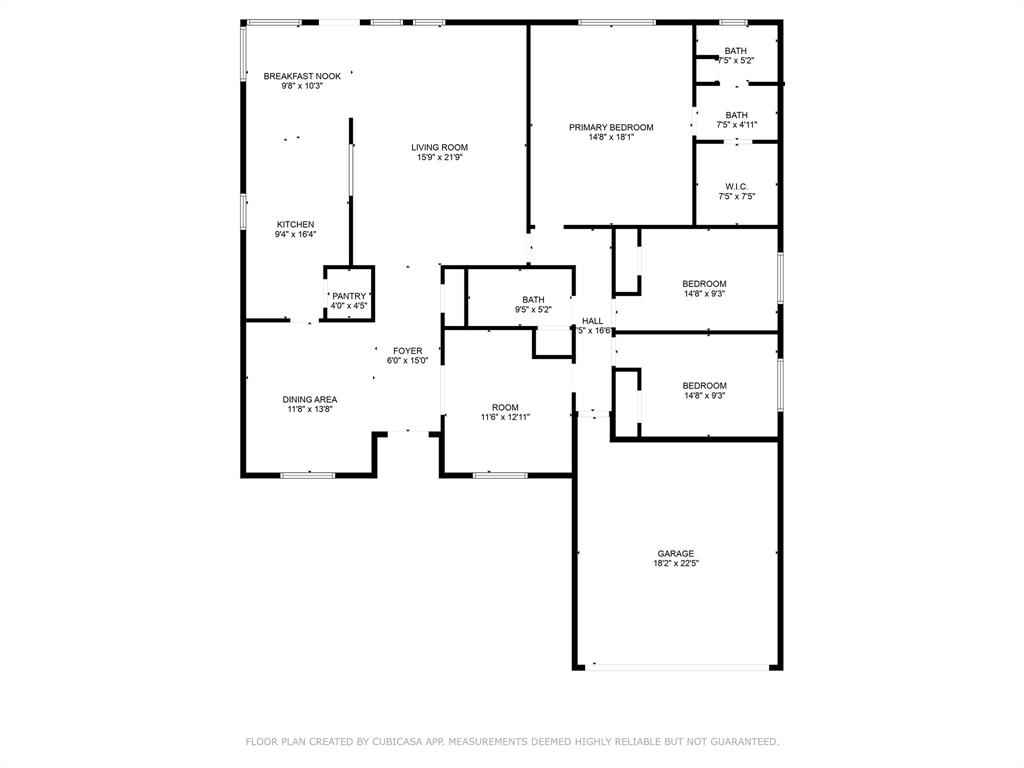
11x12 Living Room, 11x13 Dining Room, 15x18 Primary Bedroom, 15x9 Bedroom, 15x9 Bedroom, 16x21 Family, 18x8 Primary Bath, 9x10 Breakfast, 9x16 Kitchen, 9x5 Bath
Has Fireplace
No
Exterior Features
Style
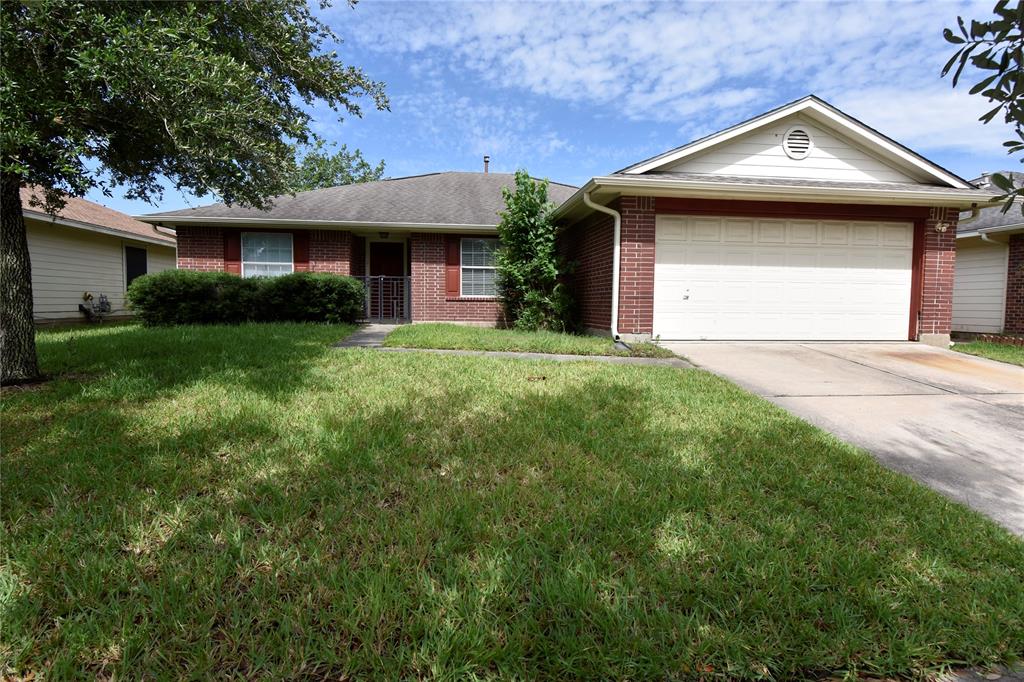
Traditional
Has a Pool
No
Stories
1
Acre Range
0 Up To 1/4 Acre
Is New Construction
No
Lot Description
Cleared
Exterior
Back Yard Fenced, Fenced, Patio/Deck, Screened Porch
Lot Size in Acres
0.143
Parking Description
Attached Garage
Lot Size in Sq. Ft.
6,240
Has Garage
Yes
Is One Story
Yes
Garage Spaces
2
School
School District
Pasadena
Middle School
MORRIS MIDDLE SCHOOL (PASADENA)
Elementary School
BUSH ELEMENTARY SCHOOL (PASADENA)
High School
DOBIE HIGH SCHOOL
Additional Information
Property Type
RNT
Pets
Not Allowed
Property SubType
Rental
Security Deposit
2199
Year Built
2002
Lease Terms
One Year
Status
Active
Similar Listings
Mortgage Calculator
$8
per month
30 Year Fixed. 3.52% Interest Rate.
Principal + Interest
$7
Monthly Tax
$1
Monthly Insurance
$0
yrs
%
$
$
Based on a fully amortized fixed rate loan. Ask your agent for the tax rates in your area. Insurance estimate is based on an average cost, your final premium cost will be determined by the type of coverage you select. This program only provides an estimate.
Schools
Walk Score
Real Estate IDX Powered by iHomefinder