
10927 BOSAL TRL, SAN ANTONIO, TX 78245
Homes for sale in San Antonio.
Homes for sale in 78245.
List Price$235,000
10927 Bosal Trl
San Antonio, TX 78245

Listing #1950469
3
Bedrooms
2 full, 1 partial
Bathrooms
1,806
Square Feet
House
Type
About This Property
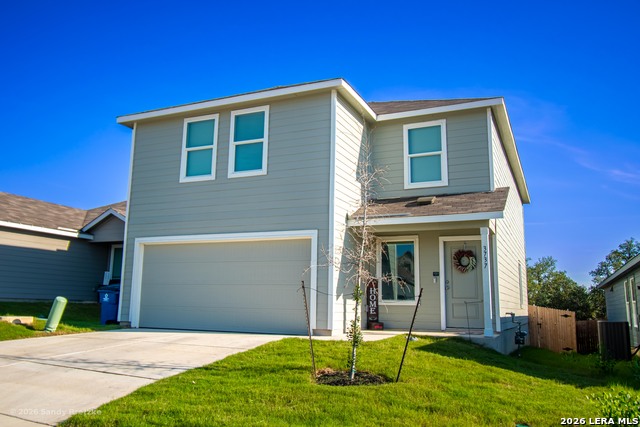
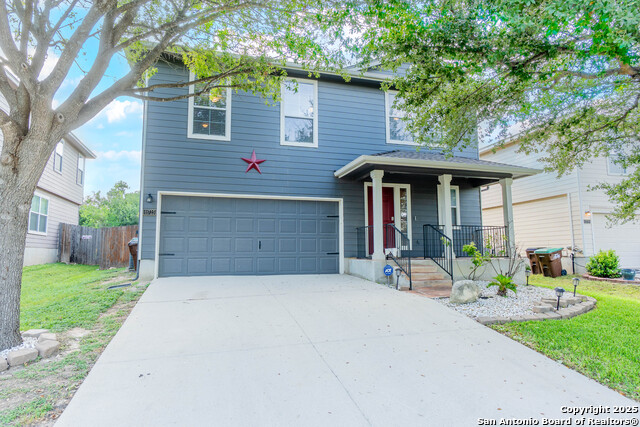
Start saving from day one with solar panels already in place, plus the home was freshly painted last year. This well-maintained two-story home offers 1,800 square feet with 3 bedrooms and 2.5 bathrooms, featuring a bright, open layout designed for both everyday living and entertaining. The kitchen includes ample cabinet and counter space and flows seamlessly into the main living area. Upstairs features a spacious primary suite with a private bath including a tub, separate shower, and double vanity, along with a versatile loft area that can be used as a second living space, game room, office, or gym, offering endless possibilities. The fully fenced backyard provides space to relax or entertain, while the absence of front neighbors offers added privacy and additional parking. Conveniently located near Loop 1604, Hwy 90, Lackland AFB, Alamo Ranch, and nearby shopping and dining.
Seller's Representative
Real Broker, LLC
Similar Listings



Schools
Walk Score

© 2026 LERA MLS. All rights reserved.
© 2026 LERA MLS. All rights reserved.
The data relating to real estate on this website comes in part from the Internet Data Exchange (IDX) Program of the LERA MLS. IDX information is provided exclusively for consumers' personal non-commercial use and may not be used for any purpose other than to identify prospective properties consumers may be interested in purchasing. All Information Is Deemed Reliable But Is Not Guaranteed Accurate.
LERA MLS data last updated at July 27, 2026, 8:17 PM CT
Real Estate IDX Powered by iHomefinder