
10925 GROVESHIRE DRIVE, TEXAS CITY, TX 77591
Homes for sale in Texas City.
Homes for sale in 77591.
10925 Groveshire Drive
Texas City, TX 77591
List Price$290,000
Listing #78158870
5
Bedrooms
2 full, 1 partial
Bathrooms
2,222
Square Feet
House
Type
About This Property
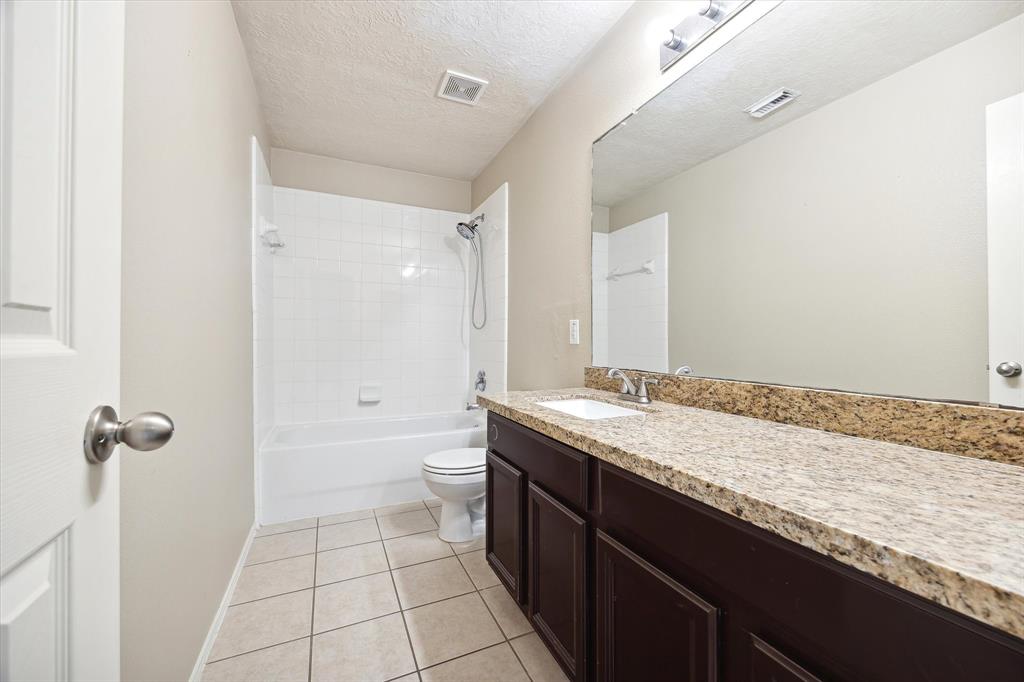
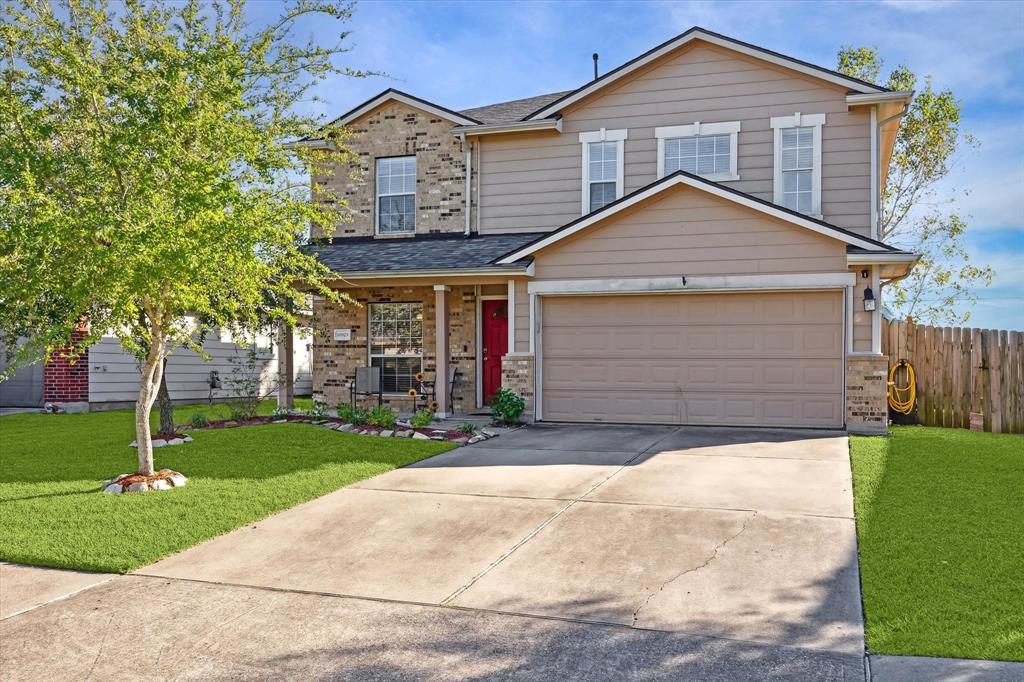
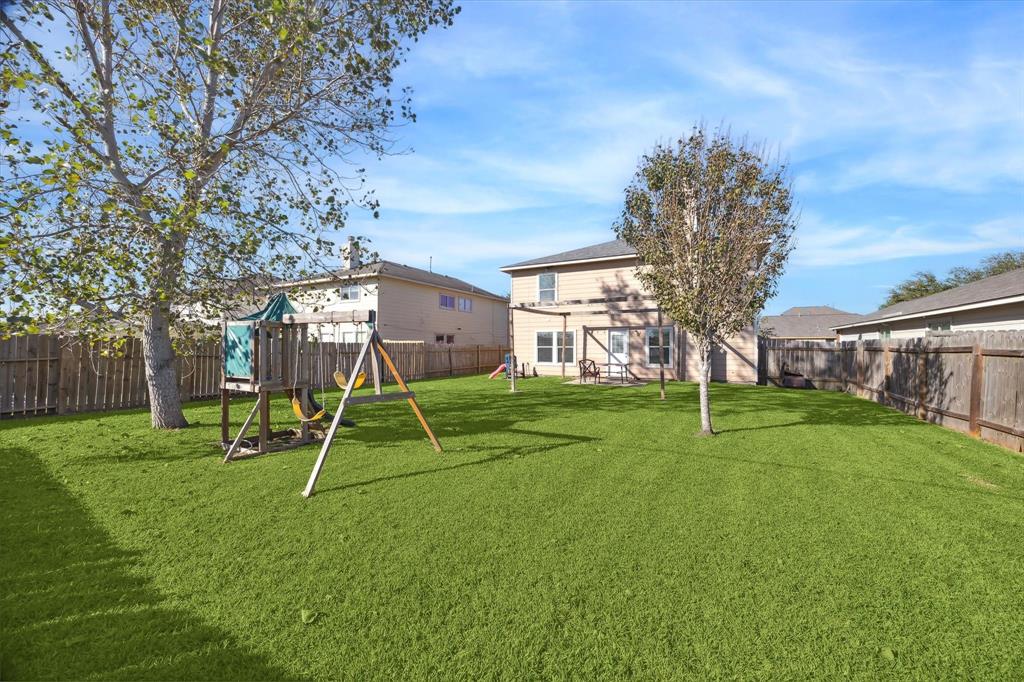
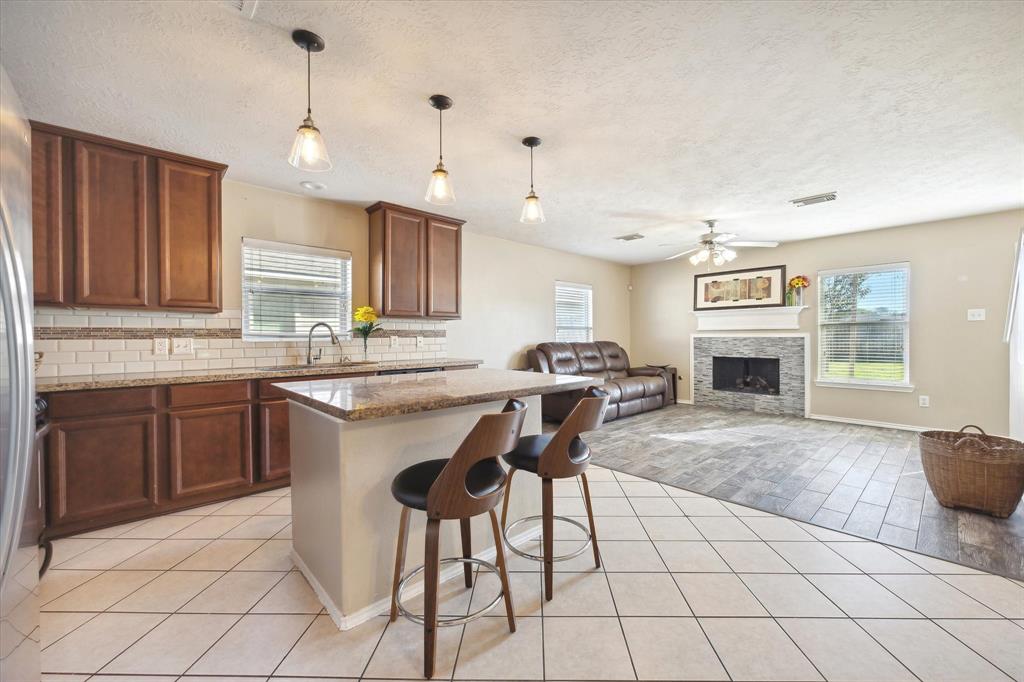
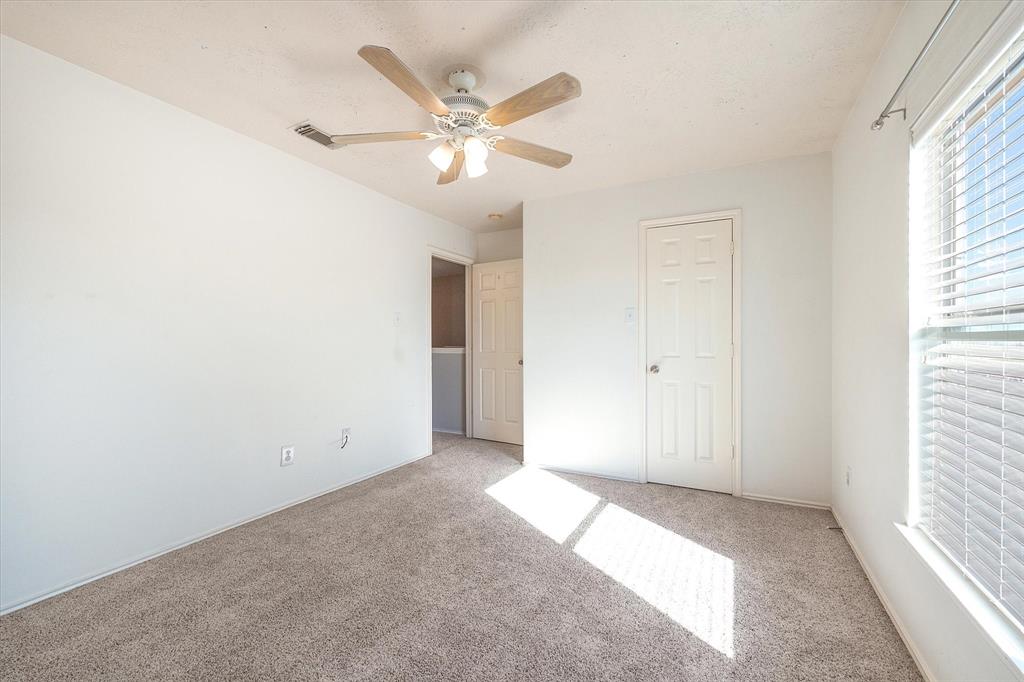

This stunning two-story home, with a NEW ROOF in 2024, offers 5 SPACIOUS bedrooms and 2.5 bathrooms, combining style, comfort, and practicality. The primary suite is conveniently located downstairs, providing a private retreat with ample space. Upstairs, a LARGE GAME ROOM awaits, with many possibilities for entertainment and relaxation. The open-concept kitchen with an island seamlessly connects to the living room, providing the perfect space for gatherings and entertaining guests. The formal dining room adds an elegant touch to the home, ideal for hosting special meals. Outside, the expansive backyard has no back neighbors. You'll have easy access to I-45, FM 1764, and Hwy 3 as well as being close to the Mainland City Centre, dining, entertainment, shopping, and medical facilities. Whether you're enjoying outdoor activities or unwinding in your serene space, this home has it all--spacious living areas and a prime location. ASK ME ABOUT THE INTEREST RATE BUY DOWN.
Open House
Saturday, Jun 7
1:00 PM - 4:00 PM
Property Features
Location Information
County
Galveston
Geo Market Area
Texas City
MLS Area
33
Subdivision
Rainsong Sec 2 2006
Latitude
29.414852
Directions
Take I-45 South, get off at the Tanger Outlets exit (just before Bucee's), go down two stop lights to Lago Mar Blvd, make a left at Lago Mar Blvd (you'll be going under the overpass), go past the school and make a right at Fawnwood Drive (the first right after the school), take Fawnwood Dr down until it turns left into Groveshire Drive. The house will be down the street on the right.
Longitude
-95.034526
Interior Features
Primary Bedroom on Main
Yes
Primary Bathroom Description
Half Bath, Primary Bath: Double Sinks, Primary Bath: Separate Shower, Primary Bath: Soaking Tub, Secondary Bath(s): Tub/Shower Combo
Total Rooms
14
1/2 Baths
1
Room Descriptions
Bath, Dining Room, Kitchen, Living Room, Primary Bath, Utility, 12x12 Bedroom, 12x12 Bedroom, 13x12 Bedroom, 13x12 Bedroom, 14x11 Primary Bedroom, 18x15 Game Room, half bath Bath
Has Fireplace
Yes
Bedroom Description
En-Suite Bath, Primary Bed - 1st Floor, Walk-In Closet
Fireplace Description
Gaslog Fireplace
Exterior Features
Style
Traditional
Garage Spaces
2
Stories
2
Has a Pool
No
Is New Construction
No
Acre Range
0 Up To 1/4 Acre
Exterior
Back Green Space, Back Yard, Back Yard Fenced, Patio/Deck, Porch
Lot Description
Subdivision Lot
Siding
Brick, Cement Board, Wood
Lot Size in Acres
0.162
Parking Description
Attached Garage
Lot Size in Sq. Ft.
7,040
Has Garage
Yes
Is One Story
No
School
School District
Dickinson
Middle School
JOHN AND SHAMARION BARBER MIDDLE SCHOOL
Elementary School
HUGHES ROAD ELEMENTARY SCHOOL
High School
DICKINSON HIGH SCHOOL
Additional Information
Finance Available
Cash Sale, Conventional, FHA, VA
Year Built
2007
Property Type
SFR
Status
Active
Property SubType
Single-Family
Similar Listings
Mortgage Calculator
$1,353
per month
30 Year Fixed. 3.52% Interest Rate.
Principal + Interest
$1,045
Monthly Tax
$241
Monthly Insurance
$67
yrs
%
$
$
Based on a fully amortized fixed rate loan. Ask your agent for the tax rates in your area. Insurance estimate is based on an average cost, your final premium cost will be determined by the type of coverage you select. This program only provides an estimate.
Schools
Walk Score
Real Estate IDX Powered by iHomefinder