
10922 BUCKSKIN BEND, SAN ANTONIO, TX 78254
Homes for sale in San Antonio.
Homes for sale in 78254.
10922 Buckskin Bend
San Antonio, TX 78254
List Price$2,000Rental


Listing #1851214
4
Bedrooms
2 full
Bathrooms
1,572
Square Feet
Rental
Type
About This Property
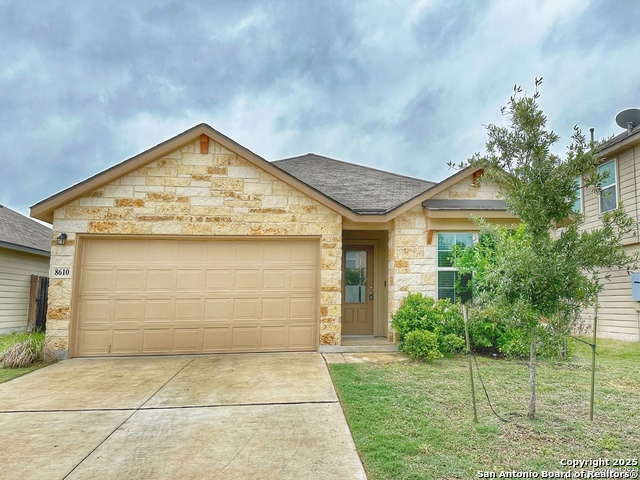
Feast your eyes on this "Move-In Ready" single-story gem! Nestled in a desirable location with fantastic community amenities, this home is a dream come true. Boasting 4 spacious bedrooms, a stylish kitchen with gleaming quartz countertops and brand new appliances, this home is designed for modern living. Forget carpet woes - enjoy the elegance and durability of tile in wet areas and beautiful vinyl wood-look plank flooring throughout the rest of the house. Step into a world of refined detail with crown molding, recessed lighting in every room, and cooling ceiling fans. The stunning tiled backsplash adds a touch of sophistication. Relax and unwind in the master bath, complete with a luxurious garden tub and dual vanities. The thoughtful layout places all bedrooms separate from the master for added privacy. Outside, an oversized custom deck awaits, perfect for entertaining or simply enjoying the beautiful weather. Located close to schools and offering access to a community pool, sports court, dog park, and walking trails, this is more than just a house - it's a lifestyle. Don't miss your chance to own a piece of paradise! This is truly a great place to live!
Listing Courtesy of Stewart Porter, S. Porter Group LLC (210) 379-6119
Property Features
Location Information
County
Bexar
MLS Area
0103
Map Code
546B6
Subdivision
WILDHORSE
Interior Features
Room Dimensions
Dining: 10x10, Living: 15x15, Kitchen: 20x10, MasterBR: 15x13, BR2: 11x10, BR3: 11x10, BR4: 11x11
Heating
Central
Interior
One Living Area, Eat-In Kitchen, Walk-In Pantry, Utility Room Inside, 1st Floor Lvl/No Steps, High Ceilings, Open Floor Plan, Pull Down Storage, Cable TV Available, High Speed Internet, All Bedrooms Downstairs, Laundry Main Level, Laundry Room, Telephone, Walk in Closet
Heating Fuel
Electric
Master Bedroom Description
DownStairs
Cooling
One Central
Master Bathroom Description
Tub/Shower Combo, Double Vanity, Garden Tub
Floors
Ceramic Tile, Vinyl
Amenities
Pool, Jogging Trail, Playground, Near Shopping, Sports Court
Exterior Features
Style
One Story
Water Supplier
SAWS
Exterior
Deck/Balcony, Privacy Fence, Double Pane Windows, Mature Trees
Electric Supplier
CPS
Foundation
Slab
Parking Description
Two Car Garage, Attached
Roof
Composition
Pool Description
None
Water / Sewer
Water System, Sewer System, City
Lot Description
0.12
Sewer Supplier
City
School
School District
Northside
Jr. High School
Jefferson Jr High
Elementary School
Krueger
High School
Sotomayor High School
Additional Information
Property Type
RNT
Fees Include
Ceiling Fans, Washer Connection, Dryer Connection, Self-Cleaning Oven, Microwave Oven, Stove/Range, Disposal, Dishwasher, Ice Maker Connection, Water Softener (owned), Vent Fan, Smoke Alarm, Security System (Owned), Electric Water Heater, Carbon Monoxide Detector, Privat
Year Built
2005
Miscellaneous
Broker-Manager
Status
Active
Similar Listings


Mortgage Calculator
$8
per month
30 Year Fixed. 3.52% Interest Rate.
Principal + Interest
$7
Monthly Tax
$1
Monthly Insurance
$0
yrs
%
$
$
Based on a fully amortized fixed rate loan. Ask your agent for the tax rates in your area. Insurance estimate is based on an average cost, your final premium cost will be determined by the type of coverage you select. This program only provides an estimate.
Schools
Walk Score
Real Estate IDX Powered by iHomefinder