
10919 MOUNT BORACHO DR #C, SAN ANTONIO, TX 78213
Homes for sale in San Antonio.
Homes for sale in 78213.
10919 Mount Boracho Dr #C
San Antonio, TX 78213
List Price$1,200Rental


Listing #1872218
2
Bedrooms
2 full
Bathrooms
1,050
Square Feet
Rental
Type
About This Property
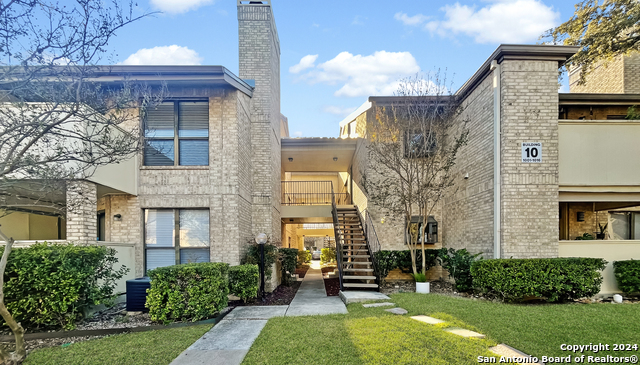
Discover your next home in this perfectly positioned 2-bedroom, 2-bathroom retreat where convenience meets comfort. Nestled in the heart of San Antonio's sought-after central district, this gem offers the best of both worlds: LOCATION, LOCATION, LOCATION! Minutes from major highways for effortless commuting Walking distance to Eisenhauer Middle School Just down the street from prestigious Churchill High School FEATURES YOU'LL LOVE: Inviting outdoor patio perfect for al fresco dining and evening relaxation Private laundry room for ultimate convenience Two spacious bedrooms with full baths Don't miss this opportunity to live in one of San Antonio's most desirable neighborhoods, where urban accessibility meets peaceful suburban living. Your new home awaits! schedule your private showing today! *All measurements and information should be independently verified.
Listing Courtesy of Bill Wheeler, Stonewall Property Group (210) 479-1616
Property Features
Location Information
County
Bexar
MLS Area
0600
Map Code
550C4
Subdivision
harmony hills
Interior Features
Room Dimensions
Dining: 9x9, Living: 13x18, Kitchen: 8x10, MasterBR: 13x15
Heating
Central
Interior
One Living Area
Heating Fuel
Natural Gas
Master Bedroom Description
DownStairs, Multiple Closets, Full Bath
Cooling
One Central
Master Bathroom Description
Tub/Shower Combo
Floors
Saltillo Tile, Ceramic Tile
Amenities
None
Exterior Features
Style
One Story
Pool Description
None
Water / Sewer
Water System
Lot Description
0.35
Parking Description
None/Not Applicable
School
School District
North East I.S.D.
Jr. High School
Eisenhower
Elementary School
Larkspur
High School
Churchill
Additional Information
Property Type
RNT
Fees Include
Ceiling Fans, Washer Connection, Dryer Connection, Stove/Range, Refrigerator, Disposal, Dishwasher, Gas Water Heater
Year Built
1968
Miscellaneous
Broker-Manager
Status
Active
Similar Listings


Mortgage Calculator
$5
per month
30 Year Fixed. 3.52% Interest Rate.
Principal + Interest
$4
Monthly Tax
$1
Monthly Insurance
$0
yrs
%
$
$
Based on a fully amortized fixed rate loan. Ask your agent for the tax rates in your area. Insurance estimate is based on an average cost, your final premium cost will be determined by the type of coverage you select. This program only provides an estimate.
Schools
Walk Score
Real Estate IDX Powered by iHomefinder