
10919 BURR OAK, SAN ANTONIO, TX 78230
Homes for sale in San Antonio.
Homes for sale in 78230.
List Price$339,900
10919 Burr Oak
San Antonio, TX 78230
Listing #1946564
3
Bedrooms
2 full
Bathrooms
1,673
Square Feet
House
Type
About This Property
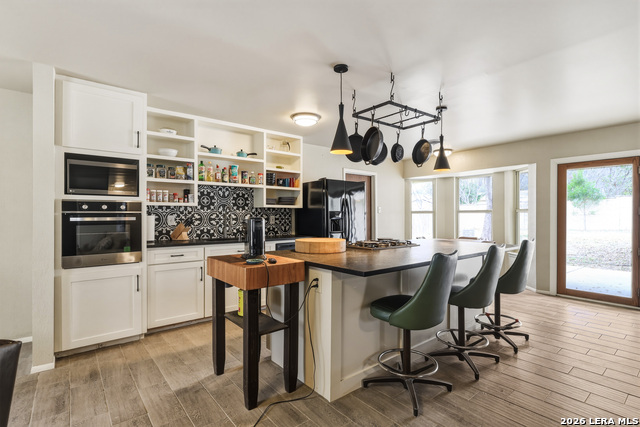
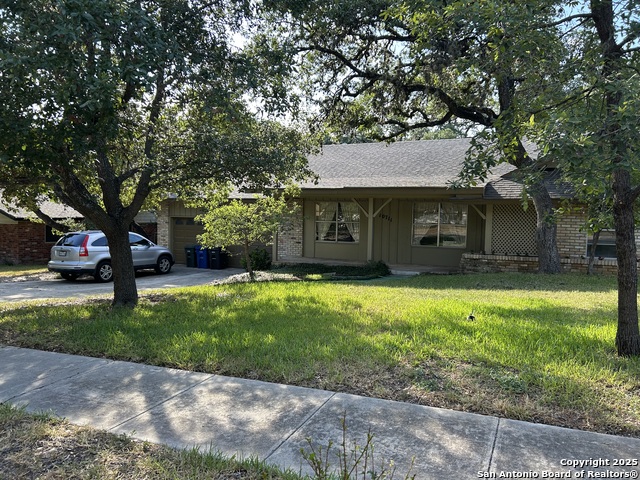
Beautifully updated 3/2/2 one story home in Dreamland Oaks! This home features an open concept plan with 2 living areas and 2 dining areas, an updated island kitchen with upgraded cabinets and appliances, granite countertops, and the layout is perfect for entertaining around the kitchen. The split bedroom plan has the primary bedroom with a gorgeously renovated bathroom featuring a large walk-in shower, double vanity and walk-in closet. Outside has huge metal-framed covered patio and large backyard perfect for entertaining and BBQing. Don't miss out on this opportunity in Dreamland Oaks!
Seller's Representative
Keller Williams Heritage
Similar Listings




Schools
Walk Score

© 2026 LERA MLS. All rights reserved.
© 2026 LERA MLS. All rights reserved.
The data relating to real estate on this website comes in part from the Internet Data Exchange (IDX) Program of the LERA MLS. IDX information is provided exclusively for consumers' personal non-commercial use and may not be used for any purpose other than to identify prospective properties consumers may be interested in purchasing. All Information Is Deemed Reliable But Is Not Guaranteed Accurate.
LERA MLS data last updated at July 23, 2026, 4:47 AM CT
Real Estate IDX Powered by iHomefinder