
10918 HUNTERS WAY, HELOTES, TX 78023
Homes for sale in Helotes.
Homes for sale in 78023.
List Price$799,000
10918 Hunters Way
Helotes, TX 78023
Listing #1952967
4
Bedrooms
2 full, 1 partial
Bathrooms
3,086
Square Feet
House
Type
About This Property
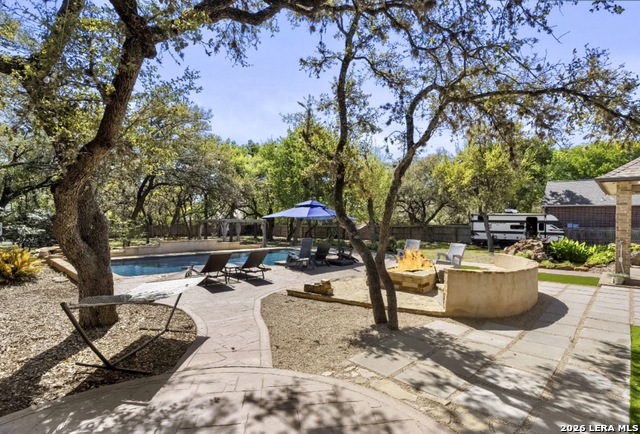
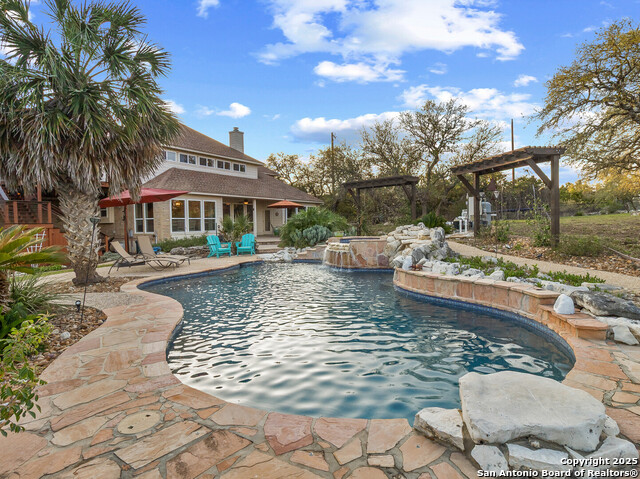
Welcome to Hunter's Ridge Estates in Helotes, where custom homes, mature trees, and oversized lots are rarely found this close to the city. This gem is set on 0.8 acres and offers a private, tree-filled setting complete with a pool, stone fire pit, koi pond, pickleball court, and more, all just approximately 2.5 miles outside Loop 1604 and Braun, and less than a mile from FM 1560. This beautifully maintained two-story custom home showcases a four-sided brick masonry exterior. Inside, soaring vaulted ceilings create a grand welcoming. The thoughtfully designed layout includes four bedrooms, two full bathrooms featuring quartz and granite countertops, and a half bathroom. Grand double iron front doors set the tone upon entry, complemented by a wood staircase with wrought iron balusters. The space beneath the stairs offers versatility for a wine room, pet retreat, or additional storage. The media room is wrapped in rich wood-paneled walls, a coffered wood ceiling, and built-in shelving, while a discreet, secure room is tucked within. This space is designed for versatility, easily serving as a private retreat or specialty use. The family room exudes sophistication, centered around a brick wood-burning fireplace that anchors the space. Expansive windows bring in natural light and showcase peaceful backyard views, with custom-built-in cabinetry. An entertainer's chef-inspired kitchen features a large center island with a wood countertop, blue cabinetry, and seating for four. White custom perimeter cabinetry, quartz surfaces, built-in stainless steel GE appliances, and a deep farmhouse sink complete the space. A striking copper vent hood serves as a focal point, while a dedicated coffee bar with built-in cabinetry, a beverage fridge, wood beam accents, a custom wood ceiling, and iron light fixtures seamlessly connects to the dining area, with a brick wood-burning fireplace and glass-front cabinetry. Expansive glass doors framed in bold black trim make a dramatic statement, opening to the back patio, perfectly framing views of the backyard and pool. The primary suite, located on the main level, offers private access to the back patio and features crown molding with Bluetooth-controlled lighting. The spa-inspired primary bath includes dual vanities with quartz countertops and vessel sinks, custom cabinetry, and designer lighting. A freestanding soaking tub sits beneath a glass block window, paired with an oversized walk-in shower featuring frameless glass, pebble stone flooring, custom tile finishes, a rainhead, and an additional shower head. The backyard is truly an entertainer's dream, where every corner has been designed for elevated outdoor living beneath a canopy of mature trees. A resort-style pool is surrounded by stone decking and multiple lounging areas, while a built-in firepit sets the scene for evenings under the stars. A custom koi pond introduces a tranquil water feature, and a pergola provides a shaded retreat. The property also includes a dedicated sports court, open green space, and winding pathways that encourage exploration of the entire setting. Notable features include curated flooring throughout, with elegant stone-look tile across the main living areas and rich wood flooring in the bedrooms and along the staircase. The insulated 3-car garage features epoxy flooring, a utility sink, and built-in racks and shelving, along with attic storage. Additional highlights include full irrigation in both front and back yards, gutters, a septic system, tree lighting, and electrical outlets thoughtfully placed throughout the yard. Conveniently located with easy access to SH-151, US-90, IH-10, and Highway 16 (Bandera), Helotes places you just minutes from La Cantera, The Rim, Alamo Ranch Marketplace, Lackland AFB, USAA, Wells Fargo, Microsoft, Citibank, and Chase, and the Medical Center. Zoned to the highly regarded Northside ISD. Low HOA fees. Don't miss your chance to own a piece of Helotes charm.
Seller's Representative
Kuper Sotheby's Int'l Realty
Similar Listings

Schools
Walk Score

© 2026 LERA MLS. All rights reserved.
© 2026 LERA MLS. All rights reserved.
The data relating to real estate on this website comes in part from the Internet Data Exchange (IDX) Program of the LERA MLS. IDX information is provided exclusively for consumers' personal non-commercial use and may not be used for any purpose other than to identify prospective properties consumers may be interested in purchasing. All Information Is Deemed Reliable But Is Not Guaranteed Accurate.
LERA MLS data last updated at July 27, 2026, 8:17 PM CT
Real Estate IDX Powered by iHomefinder