
10913 TOSCANA, SAN ANTONIO, TX 78249
Homes for sale in San Antonio.
Homes for sale in 78249.
10913 Toscana
San Antonio, TX 78249
List Price$1,700Rental


Listing #1931194
2
Bedrooms
2 full
Bathrooms
1,219
Square Feet
Rental
Type
About This Property
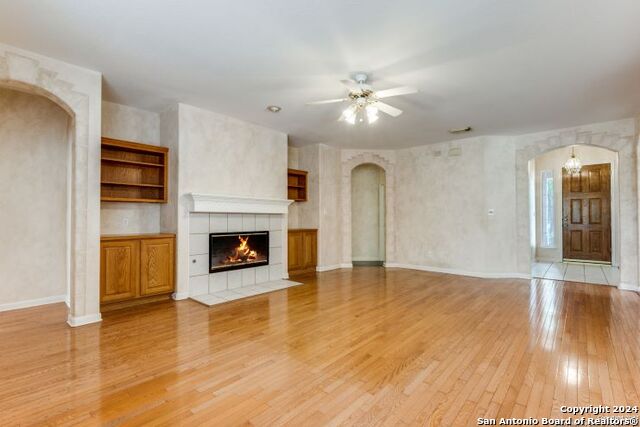
Welcome to this beautifully maintained villa offers 2 spacious bedrooms and 2 full bathrooms, perfectly situated near the Medical Center, USAA, and UTSA for ultimate convenience. Inside you will find elegant hardwood floors throughout the main living areas, while ceramic tile in all wet areas including the kitchen, bathrooms, and laundry-ensures both style and practicality. Soaring vaulted ceilings enhance the sense of space and multiple windows bring light in every room, complemented by custom tube skylights that fill the home with natural brightness and architectural flair. The eat-in kitchen is designed for both casual dining and entertaining, featuring upgraded granite countertops and sleek stainless-steel appliances that add a contemporary touch. A washer, dryer, and refrigerator are included with the property, providing convenience and value for daily living. Residents enjoy easy access to shopping, dining, and major highways, making this home an ideal blend of location and lifestyle. Its desirable location near major employers, modern finishes, and included appliances make it attractive to quality tenants. Come make this your new home to enjoy immediately as it is already move in ready!
Listing Courtesy of David Miller, Epique Realty LLC (210) 415-6175
Property Features
Location Information
County
Bexar
Subdivision
PROVINCIA VILLAS
MLS Area
0400
Interior Features
Room Dimensions
Dining: 13x9, Living: 12x17, Kitchen: 16x9, MasterBR: 16x11, BR2: 9x5
Amenities
Near Shopping
Interior
One Living Area, Liv/Din Combo, Eat-In Kitchen, Utility Room Inside, 1st Floor Lvl/No Steps, High Ceilings, Open Floor Plan, Skylights, All Bedrooms Downstairs, Laundry Main Level, Walk in Closets
Heating
Central
Master Bedroom Description
DownStairs, Walk-In Closet, Ceiling Fan, Full Bath
Cooling
One Central
Master Bathroom Description
Shower Only
Floors
Ceramic Tile, Wood
Exterior Features
Style
One Story
Pool Description
None
Water / Sewer
Water System, City
Lot Description
0.08
Parking Description
One Car Garage
School
School District
Northside
Jr. High School
Call District
Elementary School
Call District
High School
Call District
Additional Information
Property Type
RNT
Fees Include
Ceiling Fans, Washer Connection, Dryer Connection, Washer, Dryer, Cook Top, Refrigerator, Disposal, Dishwasher, Garage Door Opener, Plumb for Water Softener, City Garbage service
Year Built
2004
Miscellaneous
Owner-Manager
Status
Active
Similar Listings
Mortgage Calculator
$7
per month
30 Year Fixed. 3.52% Interest Rate.
Principal + Interest
$6
Monthly Tax
$1
Monthly Insurance
$0
yrs
%
$
$
Based on a fully amortized fixed rate loan. Ask your agent for the tax rates in your area. Insurance estimate is based on an average cost, your final premium cost will be determined by the type of coverage you select. This program only provides an estimate.
Schools
Walk Score

© 2026 LERA MLS. All rights reserved.
© 2026 LERA MLS. All rights reserved.
The data relating to real estate on this website comes in part from the Internet Data Exchange (IDX) Program of the LERA MLS. IDX information is provided exclusively for consumers' personal non-commercial use and may not be used for any purpose other than to identify prospective properties consumers may be interested in purchasing. All Information Is Deemed Reliable But Is Not Guaranteed Accurate.
LERA MLS data last updated at March 12, 2026, 4:45 AM CT
Real Estate IDX Powered by iHomefinder