
10911 JANET LEE DR, SAN ANTONIO, TX 78230
Homes for sale in San Antonio.
Homes for sale in 78230.
List Price$329,000
10911 Janet Lee Dr
San Antonio, TX 78230
Listing #2014486
3
Bedrooms
2 full
Bathrooms
1,587
Square Feet
House
Type
About This Property
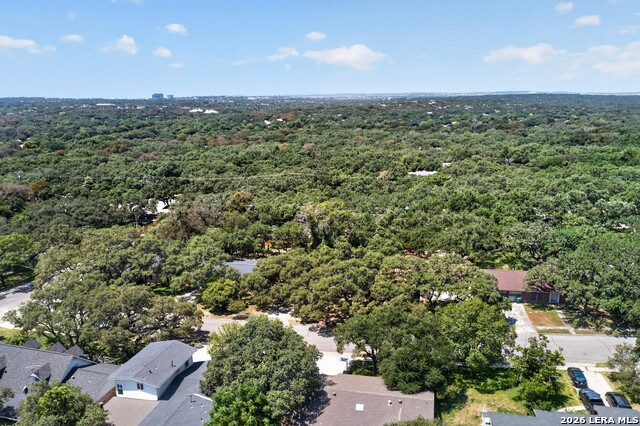
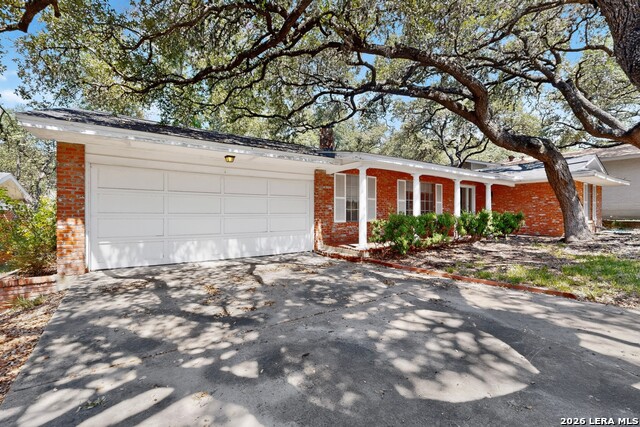
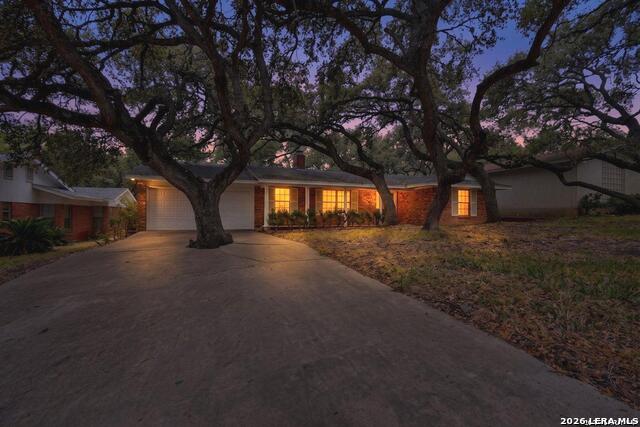
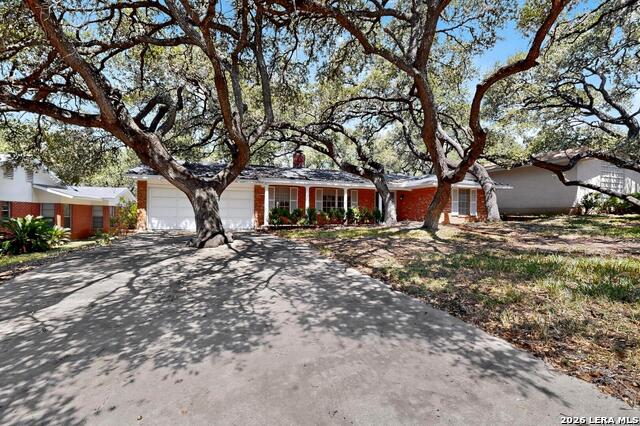
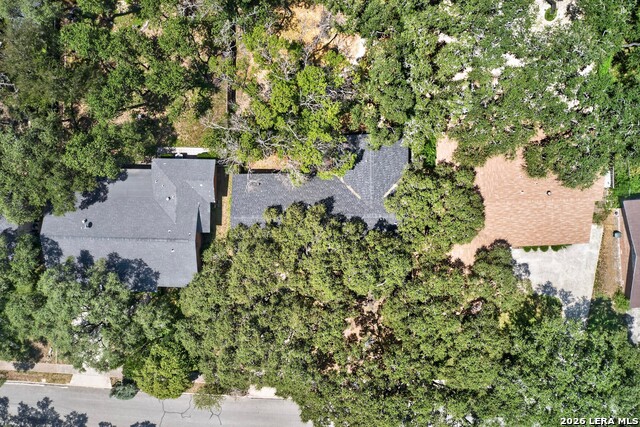
Nestled beneath an abundance of mature trees in the established Dreamland Oaks neighborhood in north central San Antonio, this timeless home offers a rare sense of peace, character, and connection to its surroundings. Thoughtfully designed with enduring architectural detail, this home retains the warmth and craftsmanship of its era while offering the comforts of everyday living. Inside, beautiful wood floors and a dramatic floor-to-ceiling wood-burning fireplace create a welcoming sense of warmth and character. Three bedrooms and two bathrooms provide a comfortable, functional layout, while the home's original architectural details add a distinctive charm that is increasingly hard to find. Step outside and the setting truly comes to life. The beautiful backyard is framed by mature trees, creating a private, peaceful retreat and a wonderful backdrop for relaxing, entertaining, or simply enjoying the tranquility. The large covered back porch will definitely enhance any outdoor relaxation, especially in the hot summertime. The front porch allows enough room for many rocking chairs to enjoy the scenery and have easy interaction with your neighbors or wildlife. A spacious two-car garage includes a dedicated hobby area and sink, offering valuable flexibility for projects, storage, or creative pursuits. A home with soul and a sense of place, this Dreamland Oaks property captures the enduring appeal of mid-century living. With its timeless character, beautiful setting, and wonderful potential, this home is ready for your personal touches to make it truly your own. Don't miss the opportunity to own a special piece of Dreamland Oaks and create your own chapter in this home.
Listing Courtesy of Monica Barrientos, Barrientos Properties (210) 379-5098
Property Features
Location Information
County
Bexar
MLS Area
0500
Neighborhood Amenities
None
Subdivision
Dreamland Oaks
Interior Features
Room Dimensions
Dining: 12x13, Living: 23x14, Kitchen: 12x10, Family: 24x13, MasterBR: 17x13, BR2: 12x12, BR3: 14x13
Fireplace Description
One, Living Room, Wood Burning
Interior
Two Living Area, Eat-In Kitchen, Utility Area in Garage, 1st Floor Lvl/No Steps, All Bedrooms Downstairs, Laundry in Garage, Walk in Closets, Attic - Pull Down Stairs
Heating
Central
Master Bedroom Description
DownStairs, Walk-In Closet
Heating Fuel
Electric
Master Bathroom Description
Shower Only, Single Vanity
Cooling
One Central
Has Dining Room
Yes
Floors
Carpeting, Wood, Laminate
Has Family Room
Yes
Exterior Features
Style
One Story
Water Supplier
SAWS
Construction
Pre-Owned
Electric Supplier
CPS
Exterior
Covered Patio, Privacy Fence, Has Gutters, Mature Trees
Parking Description
Two Car Garage, Attached
Manufacturer
unknown
Has Garage
Yes
Foundation
Slab
Garage Spaces
2
Roof
Composition
Pool/Spa Description
None
Water / Sewer
Water System, Sewer System
Lot Size
0.248
Sewer Supplier
SAWS
Is One Story
Yes
School
School District
North East I.S.D.
Jr. High School
Jackson
Elementary School
Larkspur
High School
Churchill
Additional Information
Proposed Terms
Conventional, FHA, VA, Cash
Year Built
1963
Property Type
SFR
Status
New
Property SubType
Single Family Detached
Is Short Sale
No
Similar Listings


Mortgage Calculator
$1,535
per month
30 Year Fixed. 3.52% Interest Rate.
Principal + Interest
$1,185
Monthly Tax
$274
Monthly Insurance
$76
yrs
%
$
$
Based on a fully amortized fixed rate loan. Ask your agent for the tax rates in your area. Insurance estimate is based on an average cost, your final premium cost will be determined by the type of coverage you select. This program only provides an estimate.
Schools
Walk Score

© 2026 LERA MLS. All rights reserved.
© 2026 LERA MLS. All rights reserved.
The data relating to real estate on this website comes in part from the Internet Data Exchange (IDX) Program of the LERA MLS. IDX information is provided exclusively for consumers' personal non-commercial use and may not be used for any purpose other than to identify prospective properties consumers may be interested in purchasing. All Information Is Deemed Reliable But Is Not Guaranteed Accurate.
LERA MLS data last updated at September 5, 2026, 1:45 PM CT
Real Estate IDX Powered by iHomefinder