
10911 FOX GLOVE FLD, HELOTES, TX 78023
Homes for sale in Helotes.
Homes for sale in 78023.
List Price$350,000
10911 FOX GLOVE FLD
Helotes, TX 78023
Listing #1961790
4
Bedrooms
2 full, 1 partial
Bathrooms
2,655
Square Feet
House
Type
About This Property
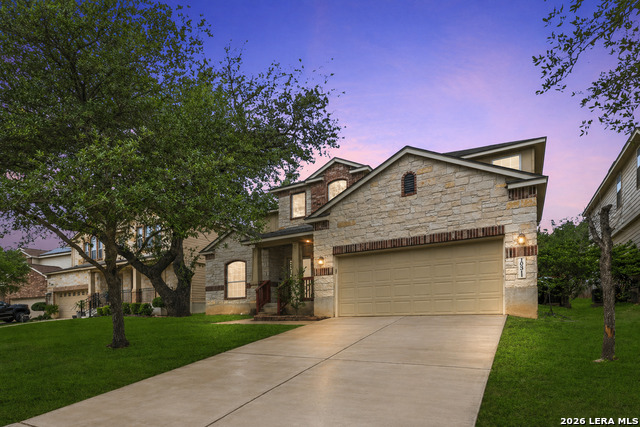
4-bedroom home with flexible floorplan in Helotes featuring a downstairs secondary bedroom, cul-de-sac location, and 20-ft greenbelt for added privacy! Enjoy relaxing on the covered front porch while taking in the cul-de-sac setting, plus access to neighborhood pool and park. ~ Step inside to a dramatic 2-story foyer and versatile layout with a formal dining that can easily function as a home office or flex space. Hardwood floors flow through the dining and walkways, leading to a spacious family room with crown molding, surround sound, and floor plug-ideal for everyday living and entertaining. ~ Bright, open kitchen offers granite countertops, large island, stainless steel appliances, double ovens, and a walk-in pantry with floor-to-ceiling storage. ~ Wrought iron staircase leads to a generous gameroom, creating separation between 2 secondary bedrooms and the private primary suite. All bedrooms feature walk-in closets. Primary suite includes double vanities, oversized walk-in shower, and a large walk-in closet. ~ Enjoy outdoor relaxation or entertaining with a covered back patio, added privacy from the greenbelt, and a storage shed to keep lawn equipment out of the garage. Garage includes space for ceiling storage and water softener. ~ Additional features include a 15 SEER Lennox HVAC system with UV light. ~ Conveniently located near 1604, shopping, dining, and major routes-this home offers space, flexibility, room to grow and functionality for a variety of lifestyles.
Seller's Representative
Coldwell Banker D'Ann Harper, REALTOR
Similar Listings



Schools
Walk Score

© 2026 LERA MLS. All rights reserved.
© 2026 LERA MLS. All rights reserved.
The data relating to real estate on this website comes in part from the Internet Data Exchange (IDX) Program of the LERA MLS. IDX information is provided exclusively for consumers' personal non-commercial use and may not be used for any purpose other than to identify prospective properties consumers may be interested in purchasing. All Information Is Deemed Reliable But Is Not Guaranteed Accurate.
LERA MLS data last updated at August 4, 2026, 8:29 PM CT
Real Estate IDX Powered by iHomefinder