
10910 TOSCANA SANDS, SAN ANTONIO, TX 78249
Homes for sale in San Antonio.
Homes for sale in 78249.
List Price$280,000
10910 Toscana Sands
San Antonio, TX 78249
Listing #1954366
3
Bedrooms
2 full, 1 partial
Bathrooms
1,762
Square Feet
House
Type
About This Property
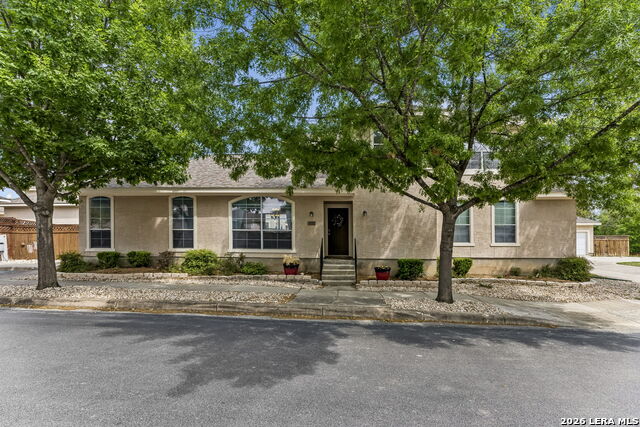
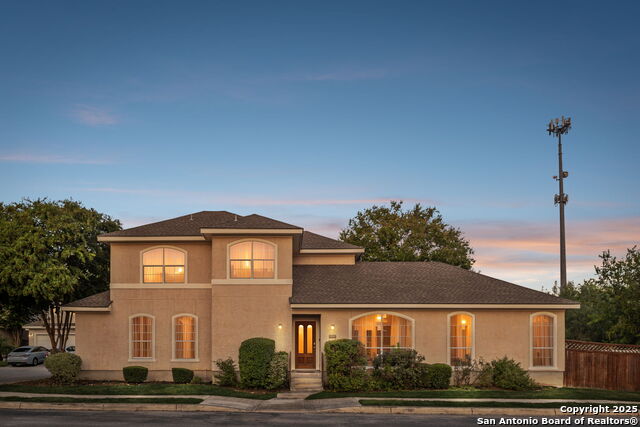
Welcome Home! Situated on a corner lot in the gated community of Provincia Villas, this well-cared-for home features an open-concept layout that balances comfort and practicality.The spacious downstairs primary suite features a garden tub, separate shower, and walk-in closet for a true retreat experience. Upstairs, you'll find two secondary bedrooms, a full bath, and a versatile loft featuring a built-in desk and bookcase, perfect for a home office, study area, or media space. Additional highlights include 9-foot ceilings, under-cabinet kitchen lighting, a water softener, participation in a community solar program at no additional cost, providing energy efficiency and potential utility savings, and convenient access to the neighborhood dog park/green space. Enjoy low-maintenance living with HOA-covered front yard care. The property also features a convenient rear-entry 2-car garage. Ideally located with easy access to major employers including USAA, UTSA, Valero, Accenture, and the Medical Center, this home offers both comfort and convenience in a prime location.
Seller's Representative
The Branch Real Estate
Similar Listings


Schools
Walk Score

© 2026 LERA MLS. All rights reserved.
© 2026 LERA MLS. All rights reserved.
The data relating to real estate on this website comes in part from the Internet Data Exchange (IDX) Program of the LERA MLS. IDX information is provided exclusively for consumers' personal non-commercial use and may not be used for any purpose other than to identify prospective properties consumers may be interested in purchasing. All Information Is Deemed Reliable But Is Not Guaranteed Accurate.
LERA MLS data last updated at July 27, 2026, 8:17 PM CT
Real Estate IDX Powered by iHomefinder