
10909 33RD AVENUE NORTH, TEXAS CITY, TX 77591
Homes for sale in Texas City.
Homes for sale in 77591.
10909 33rd Avenue North
Texas City, TX 77591
List Price$299,000
Listing #82828238
4
Bedrooms
2 full
Bathrooms
1,796
Square Feet
House
Type
About This Property
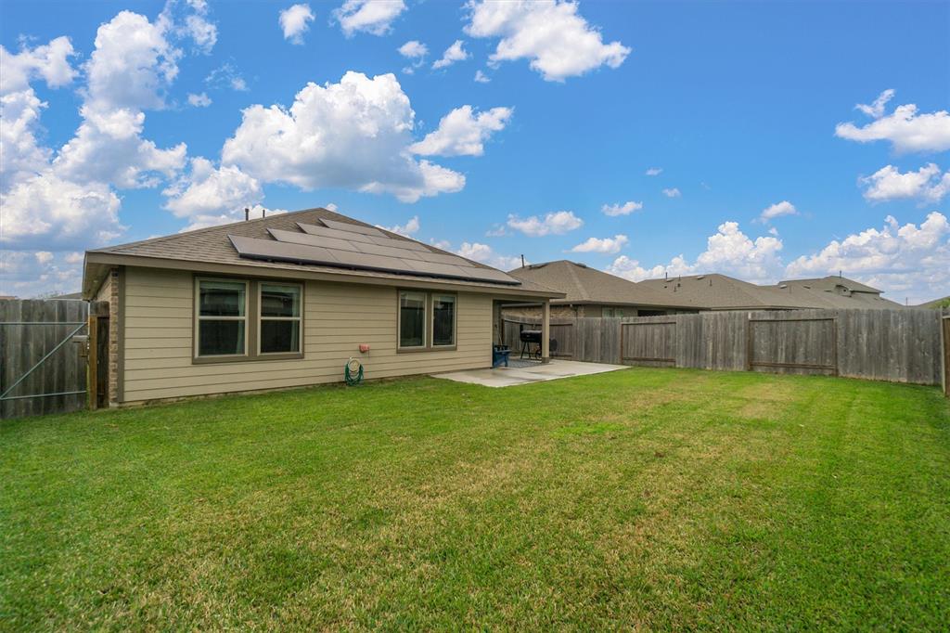
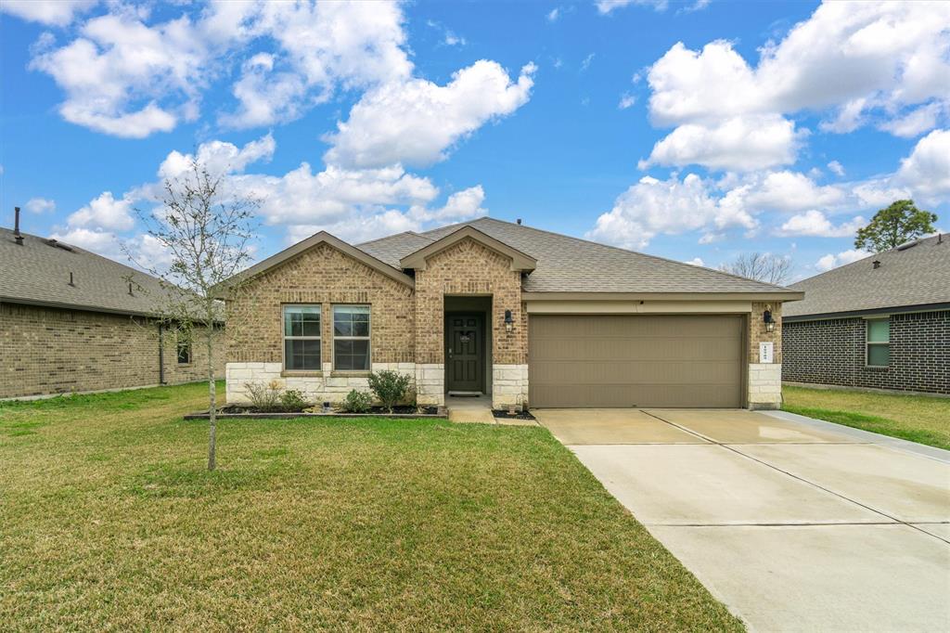
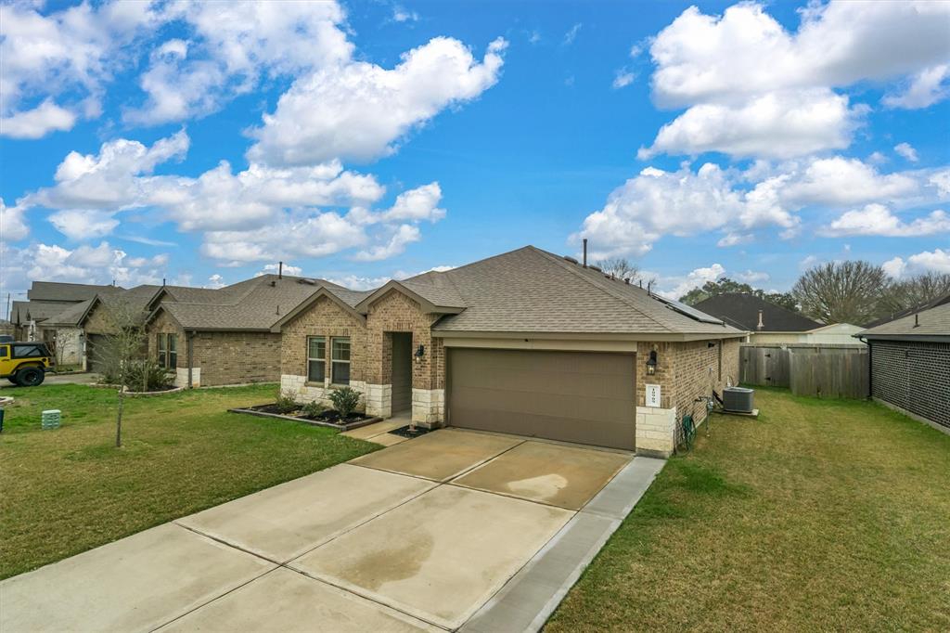
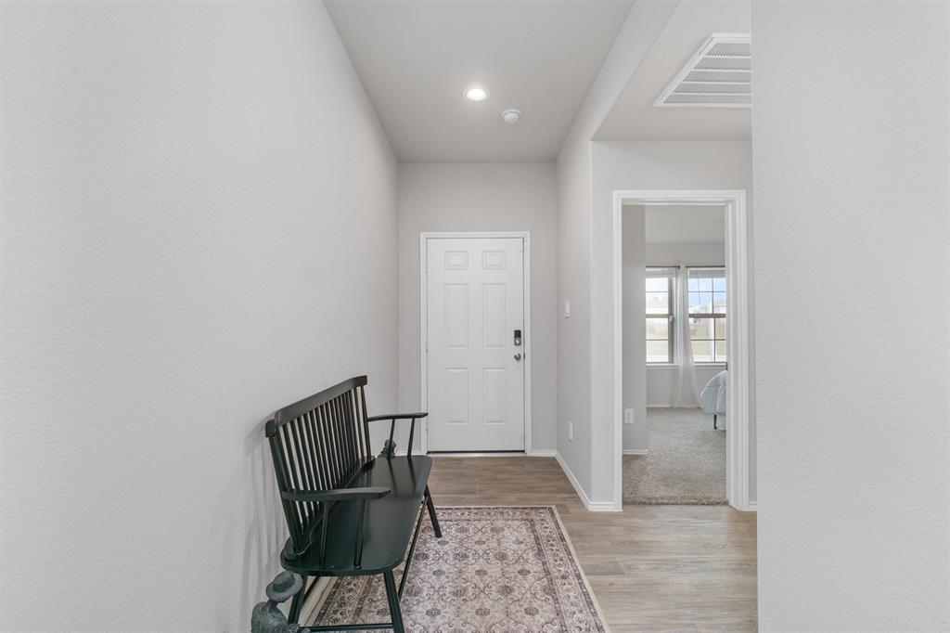
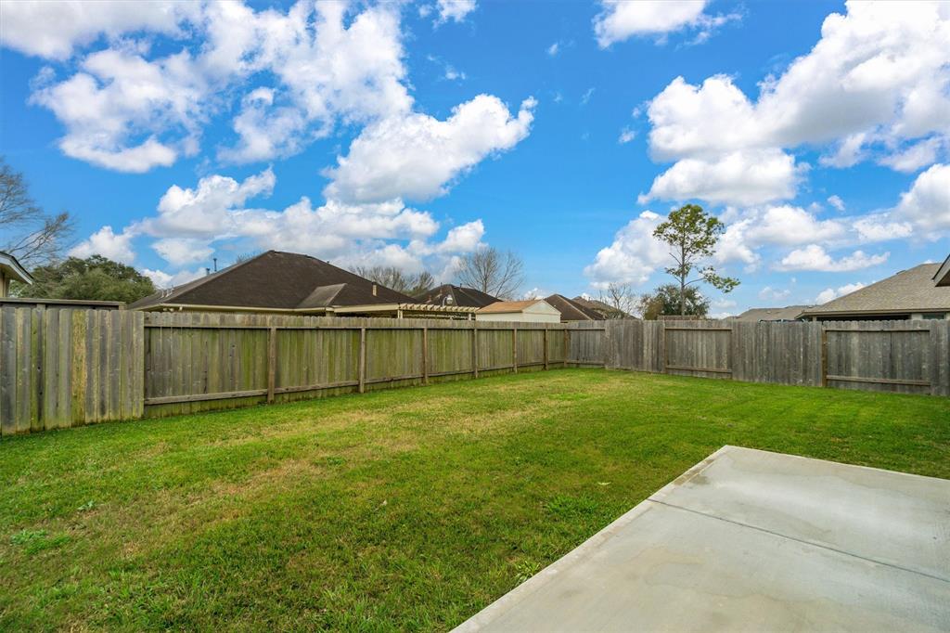
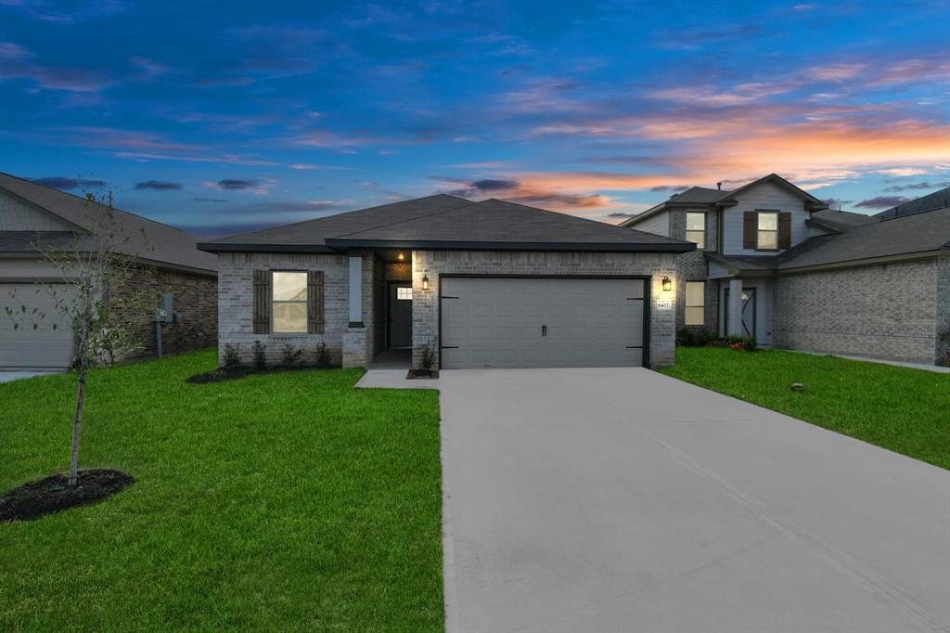
"No MUD tax and no flood zone! This 4-bedroom, 2-bath home features the sought-after DR Horton/Express Homes Cali Plan with an open floor plan. Upgrades include Tesla solar panels, a water softener system, and a custom ELFA shelving and drawer system in the primary closet. The extended back patio is perfect for outdoor living. Conveniently located near shopping, entertainment, and popular tourist destinations."
Property Features
Location Information
County
Galveston
Geo Market Area
Texas City
MLS Area
33
Subdivision
Park Place Reserve
Latitude
29.413969
Directions
IH-45 south exit Texas city, u turn at Century , right on FM2004, left on 32nd ave North, right on 111th st N, right on 34th ave N, right on 33rd ave N, house is on the right.
Longitude
-95.033256
Interior Features
Primary Bedroom on Main
Yes
Bedroom Description
All Bedrooms Down, Primary Bed - 1st Floor, Walk-In Closet
Total Rooms
9
Primary Bathroom Description
Full Secondary Bathroom Down, Primary Bath: Double Sinks, Primary Bath: Shower Only, Secondary Bath(s): Tub/Shower Combo
Room Descriptions
10x5 Bath, 12x10 Breakfast, 12x11 Bedroom, 12x11 Bedroom, 12x11 Bedroom, 14x16 Primary Bedroom, 16x16 Family, 17x10 Kitchen, 7x7 Utility
Has Fireplace
No
Exterior Features
Style
Traditional
Has a Pool
No
Stories
1
Acre Range
0 Up To 1/4 Acre
Is New Construction
No
Lot Description
Subdivision Lot
Exterior
Back Yard, Back Yard Fenced, Patio/Deck, Private Driveway
Lot Size in Acres
0
Siding
Brick, Cement Board, Stone
Lot Size in Sq. Ft.
0
Parking Description
Attached Garage
Lot Dimensions
50x120
Has Garage
Yes
Is One Story
Yes
Garage Spaces
2
School
School District
Dickinson
Middle School
JOHN AND SHAMARION BARBER MIDDLE SCHOOL
Elementary School
HUGHES ROAD ELEMENTARY SCHOOL
High School
DICKINSON HIGH SCHOOL
Additional Information
Finance Available
Assumable 1st Lien, Assumable 2nd Lien, Cash Sale, Conventional, FHA, VA
Year Built
2021
Property Type
SFR
Status
Active
Property SubType
Single-Family
Similar Listings
Mortgage Calculator
$1,395
per month
30 Year Fixed. 3.52% Interest Rate.
Principal + Interest
$1,077
Monthly Tax
$249
Monthly Insurance
$69
yrs
%
$
$
Based on a fully amortized fixed rate loan. Ask your agent for the tax rates in your area. Insurance estimate is based on an average cost, your final premium cost will be determined by the type of coverage you select. This program only provides an estimate.
Schools
Walk Score
Real Estate IDX Powered by iHomefinder