
10904 DENAE DR, LIVE OAK, TX 78233
Homes for sale in Live Oak.
Homes for sale in 78233.
List Price$285,000
10904 Denae Dr
Live Oak, TX 78233
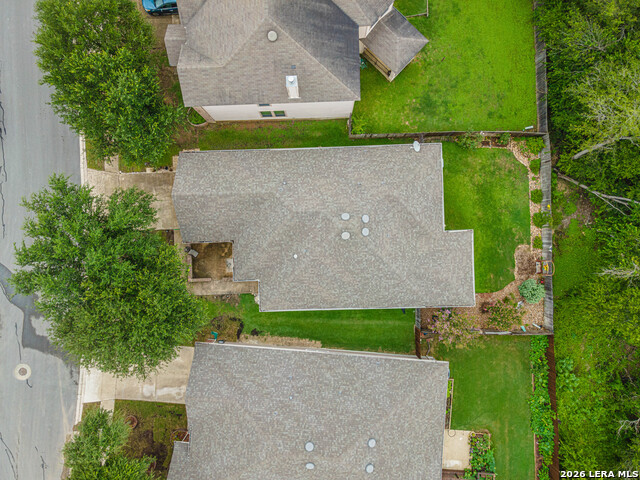
Listing #2001442
4
Bedrooms
2 full
Bathrooms
1,713
Square Feet
House
Type
About This Property
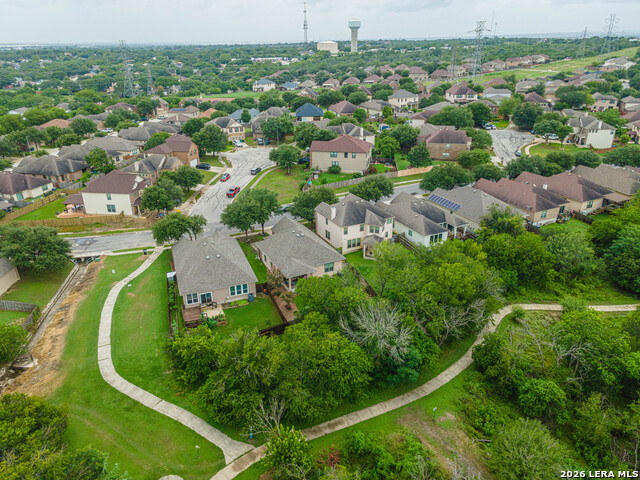
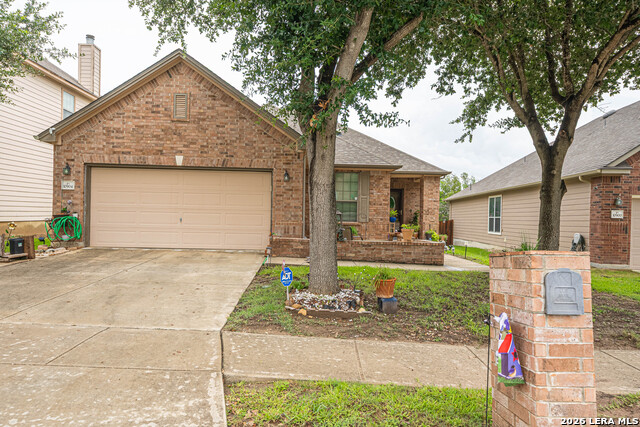
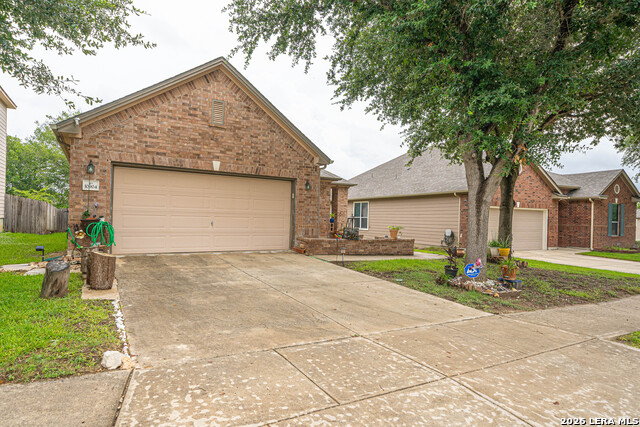
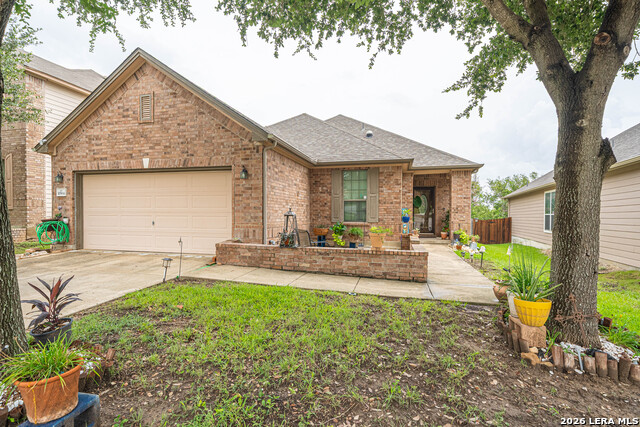
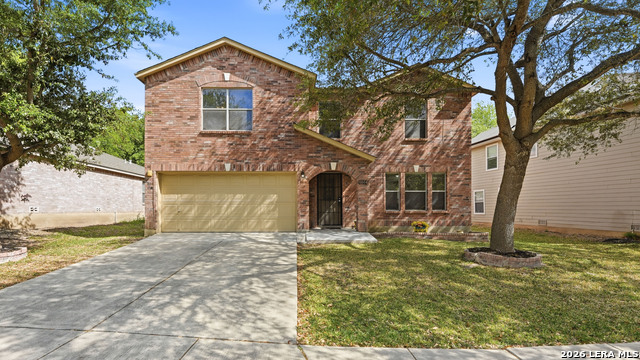
Modern Comfort Meets Peaceful Living! Welcome to this beautifully updated single-story brick home in the desirable Auburn Hills at Woodcrest community. Offering 4 bedrooms, 2 bathrooms, and 1,713 square feet of thoughtfully designed living space on a 0.14-acre lot, this home blends style, comfort, and convenience. Step inside to discover a fresh, inviting interior featuring recently painted walls throughout and elegant crown molding accents in the living room and kitchen, adding warmth and character to the home's open living spaces. Recent roof and HVAC updates provide added peace of mind, making this home truly move-in ready. One of this home's standout features is its peaceful backyard setting with no rear neighbors, as it backs to a beautiful greenbelt-creating a private space to relax, entertain, or simply enjoy the natural surroundings. Residents of Auburn Hills at Woodcrest enjoy access to wonderful neighborhood amenities, including a community swimming pool and playground, all within a quiet and welcoming environment. Conveniently located just minutes from premier shopping, dining, and entertainment, you'll be approximately 11 minutes from IKEA, 10 minutes from Sam's Club, and only a short drive from The Forum at Olympia Parkway. With easy access to major highways and everyday conveniences, this location offers the perfect balance of tranquility and accessibility. Whether you're searching for your first home, room to grow, or the ease of single-story living, this beautifully maintained home offers the comfort, updates, and location you've been looking for. Schedule your private showing today!
Listing Courtesy of Riba Espindola, LPT Realty, LLC (877) 366-2213
Property Features
Location Information
County
Bexar
MLS Area
1600
Neighborhood Amenities
Pool, Park/Playground
Subdivision
WOODCREST
Interior Features
Room Dimensions
Dining: 8x12, Living: 16x17, Kitchen: 12x12, MasterBR: 18x12, BR2: 8x8, BR3: 10x10, BR4: 13x11
Fireplace Description
Not Applicable
Interior
One Living Area
Heating
Central
Master Bedroom Description
DownStairs
Heating Fuel
Electric
Master Bathroom Description
Tub/Shower Separate
Cooling
One Central
Has Dining Room
Yes
Floors
Carpeting, Ceramic Tile
Has Family Room
Yes
Exterior Features
Style
One Story
Electric Supplier
CPS
Construction
Pre-Owned
Parking Description
Two Car Garage
Manufacturer
KB
Has Garage
Yes
Foundation
Slab
Garage Spaces
2
Roof
Composition
Pool/Spa Description
None
Water / Sewer
Water System
Lot Size
14
Sewer Supplier
SAWS
Is One Story
Yes
Water Supplier
SAWS
School
School District
North East I.S.D.
Jr. High School
White Ed
Elementary School
Royal Ridge
High School
Roosevelt
Additional Information
Proposed Terms
Conventional, FHA, VA, Cash, Other
Status
New
Property Type
SFR
Is Short Sale
No
Property SubType
Single Family Detached
HOA Fee
$275
Year Built
2010
HOA Frequency
Annually
Similar Listings

Mortgage Calculator
$1,330
per month
30 Year Fixed. 3.52% Interest Rate.
Principal + Interest
$1,027
Monthly Tax
$237
Monthly Insurance
$66
yrs
%
$
$
Based on a fully amortized fixed rate loan. Ask your agent for the tax rates in your area. Insurance estimate is based on an average cost, your final premium cost will be determined by the type of coverage you select. This program only provides an estimate.
Schools
Walk Score

© 2026 LERA MLS. All rights reserved.
© 2026 LERA MLS. All rights reserved.
The data relating to real estate on this website comes in part from the Internet Data Exchange (IDX) Program of the LERA MLS. IDX information is provided exclusively for consumers' personal non-commercial use and may not be used for any purpose other than to identify prospective properties consumers may be interested in purchasing. All Information Is Deemed Reliable But Is Not Guaranteed Accurate.
LERA MLS data last updated at July 19, 2026, 5:51 PM CT
Real Estate IDX Powered by iHomefinder