
10903 SANGRIA MIST, SAN ANTONIO, TX 78249
Homes for sale in San Antonio.
Homes for sale in 78249.
List Price$265,000
10903 Sangria Mist
San Antonio, TX 78249
Listing #1962282
2
Bedrooms
2 full
Bathrooms
1,215
Square Feet
House
Type
About This Property
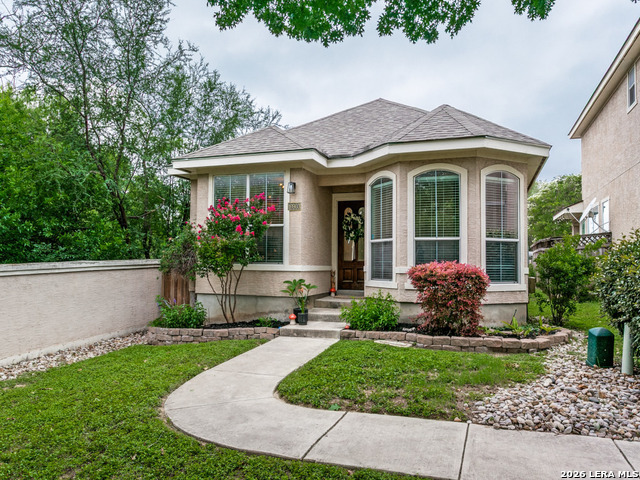
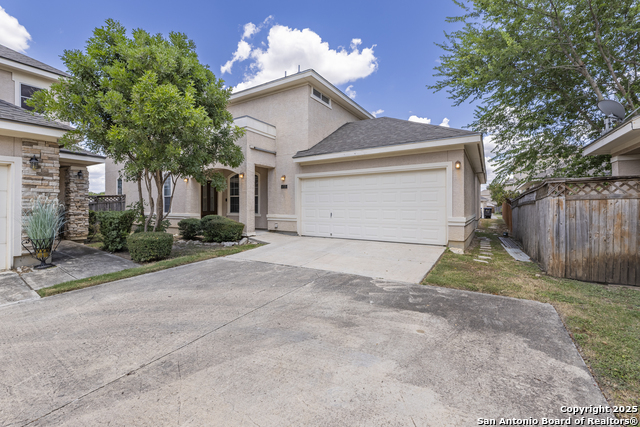
Experience modern living in this updated 2BD/2BA residence, perfectly positioned in a secure, gated community just minutes from the South Texas Medical Center and IH-10. Step inside to an airy, open-concept layout defined by new luxury vinyl plank flooring (2023) and designer lighting. The chef-inspired kitchen features elegant granite countertops and sleek, updated upper cabinetry. Both bathrooms have been elevated with new porcelain tile (2026) and matching granite finishes, offering a spa-like feel. The secondary bedroom, complete with custom-built-in bookshelves, provides the ideal footprint for a sophisticated home office. Improvements offer total peace of mind, including a new roof (2023), a new water heater (2024), and updated ceiling fans throughout. Complete with a private 1-car garage and lightning-fast access to USAA, La Cantera, and The Rim, this turn-key gem is the perfect blend of style and convenience.
Seller's Representative
Engel & Volkers Alamo Heights
Similar Listings


Schools
Walk Score

© 2026 LERA MLS. All rights reserved.
© 2026 LERA MLS. All rights reserved.
The data relating to real estate on this website comes in part from the Internet Data Exchange (IDX) Program of the LERA MLS. IDX information is provided exclusively for consumers' personal non-commercial use and may not be used for any purpose other than to identify prospective properties consumers may be interested in purchasing. All Information Is Deemed Reliable But Is Not Guaranteed Accurate.
LERA MLS data last updated at August 6, 2026, 8:45 PM CT
Real Estate IDX Powered by iHomefinder