
10903 DEWLAP, SAN ANTONIO, TX 78245
Homes for sale in San Antonio.
Homes for sale in 78245.
10903 Dewlap
San Antonio, TX 78245
List Price$1,625Rental

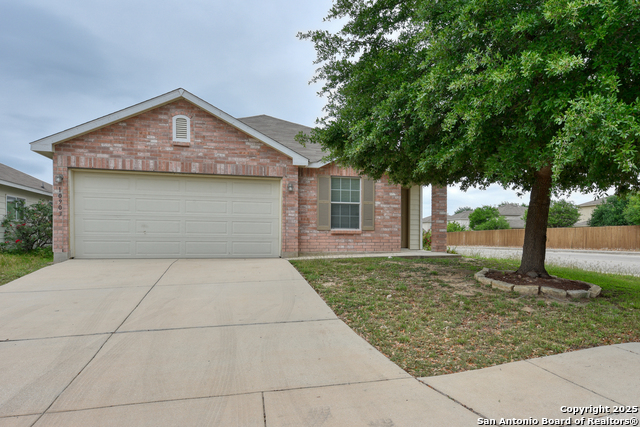


Listing #1921249
3
Bedrooms
2 full
Bathrooms
1,513
Square Feet
Rental
Type
About This Property
Welcome to the open and airy floor plan. This home host 3 bed/2 bath, eat-in kitchen, covered patio and much more. Walking distance to association pool and playground, grab this house before the heat of our Texas summers!! Well maintained! Hurry this one will not last. We offer security deposit assistance!! Don't miss out on the perfect home! Schedule your tour today! We offer security deposit assistance!! All residents enroll in Resident Benefit Package for $49.95/month (will be added to monthly rent), which includes renter's insurance, HVAC filter delivery every 60 days, move-in concierge services, a best-in-class resident rewards program, and more! See Screening Criteria for details. $90 lease initiation fee. Must have Pet Screening with application. Must complete Pet Screening with application. https: //erabrokers-sa.petscreening. com/
Listing Courtesy of Amy Egnaczyk, Colonial Residential Properties (210) 477-9443
Property Features
Location Information
County
Bexar
Subdivision
HILLCREST
MLS Area
0101
Interior Features
Room Dimensions
Dining: 13x12, Living: 13x13, Kitchen: 12x12, MasterBR: 16x15, BR2: 11x10, BR3: 12x10
Amenities
Pool, Playground, Other, None
Interior
One Living Area, Liv/Din Combo, Utility Room Inside, 1st Floor Lvl/No Steps, Open Floor Plan, Cable TV Available, High Speed Internet, All Bedrooms Downstairs, Laundry Main Level, Laundry Room, Walk in Closets
Heating
Central
Master Bedroom Description
DownStairs
Cooling
One Central
Master Bathroom Description
Tub/Shower Separate, Separate Vanity
Floors
Ceramic Tile, Linoleum, Vinyl
Exterior Features
Style
One Story
Pool Description
None
Water / Sewer
Water System, Sewer System
Lot Description
0.129
Parking Description
Two Car Garage
School
School District
Southwest I.S.D.
Jr. High School
Call District
Elementary School
Call District
High School
Call District
Additional Information
Property Type
RNT
Fees Include
Ceiling Fans, Washer Connection, Dryer Connection, Microwave Oven, Stove/Range, Disposal, Dishwasher, Ice Maker Connection, Vent Fan, Smoke Alarm, Smooth Cooktop
Year Built
2010
Miscellaneous
Broker-Manager
Status
New
Similar Listings

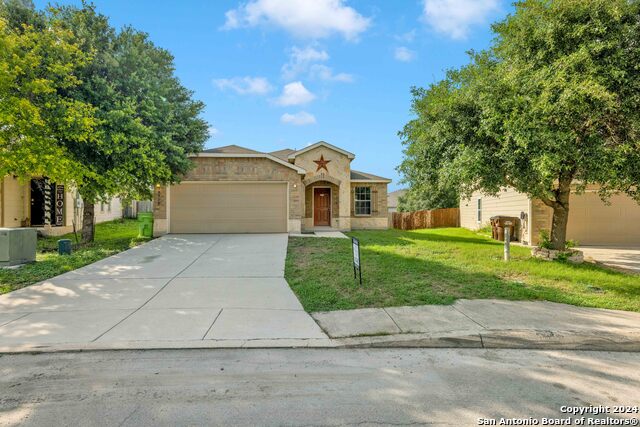
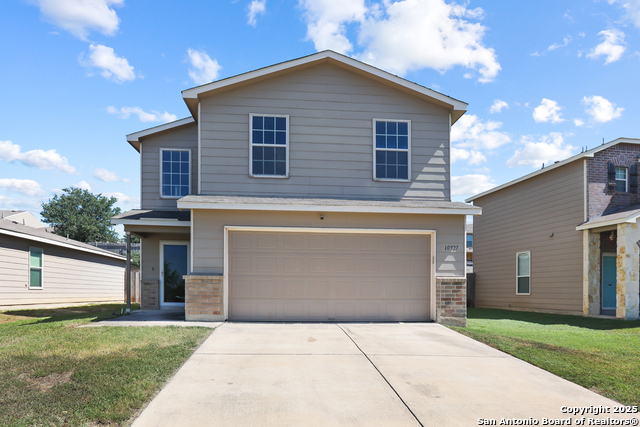
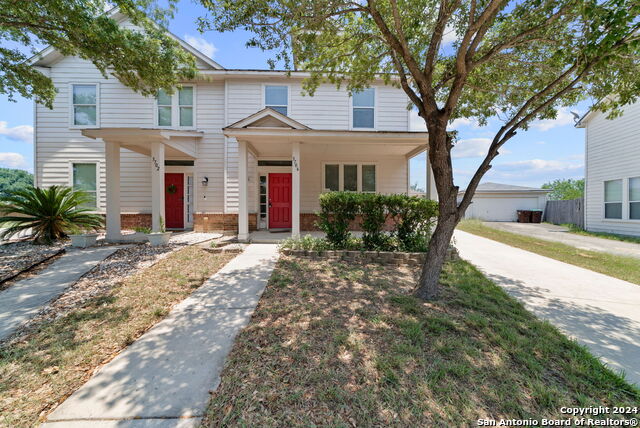
Mortgage Calculator
$6
per month
30 Year Fixed. 3.52% Interest Rate.
Principal + Interest
$5
Monthly Tax
$1
Monthly Insurance
$0
yrs
%
$
$
Based on a fully amortized fixed rate loan. Ask your agent for the tax rates in your area. Insurance estimate is based on an average cost, your final premium cost will be determined by the type of coverage you select. This program only provides an estimate.
Schools
Walk Score
Real Estate IDX Powered by iHomefinder