
10902 MESQUITE FLT, HELOTES, TX 78023
Homes for sale in Helotes.
Homes for sale in 78023.
List Price$645,000
10902 Mesquite Flt
Helotes, TX 78023
Listing #1958190
3
Bedrooms
2 full, 1 partial
Bathrooms
3,230
Square Feet
House
Type
About This Property
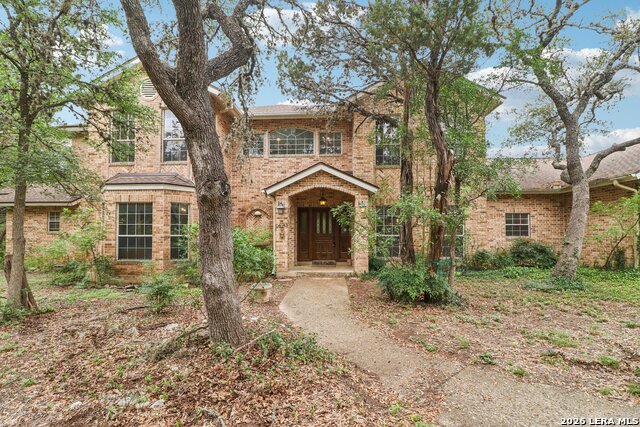
Discover the perfect blend of privacy, space, and freedom in the highly desirable Helotes Ranch Acres community. Nestled on a fully fenced, 2-acre corner lot canopied by magnificent mature oaks, this stunning 3,230 sq ft two-story brick home offers an unrestricted lifestyle with no HOA - ideal for multigenerational living, equestrian or 4-H pursuits, RV and recreational storage, and grand-scale entertaining. From the moment you arrive, the classic brick elevation and towering trees set the tone for the warmth and character found throughout. Inside, soaring ceilings, abundant skylights, and an open floor plan create a bright and inviting atmosphere. The chef's kitchen impresses with a center island, custom cabinetry, walk-in pantry, and dual dining areas, all flowing seamlessly into the living room anchored by a cozy fireplace. A well lit sunroom, dedicated study, half bath, and convenient main-level primary suite with garden tub, double vanity, and separate shower complete the exceptional first floor. Upstairs, two generously sized bedrooms and an open loft offer the perfect space for family, guests, or a second living area. A three-car garage, dedicated RV and boat parking, and a secluded, partially wooded setting round out this one-of-a-kind property. Zoned to Northside ISD (Helotes Elem/Folks Middle/O'Connor High). Properties like this - where acreage, freedom, and quality of life converge - rarely come available. Come experience everything 10902 Mesquite Flat has to offer.
Seller's Representative
Niemeyer & Associates, REALTORS
Similar Listings


Schools
Walk Score

© 2026 LERA MLS. All rights reserved.
© 2026 LERA MLS. All rights reserved.
The data relating to real estate on this website comes in part from the Internet Data Exchange (IDX) Program of the LERA MLS. IDX information is provided exclusively for consumers' personal non-commercial use and may not be used for any purpose other than to identify prospective properties consumers may be interested in purchasing. All Information Is Deemed Reliable But Is Not Guaranteed Accurate.
LERA MLS data last updated at July 30, 2026, 8:53 PM CT
Real Estate IDX Powered by iHomefinder