
109 WILLOW OAK TRL, FLORESVILLE, TX 78114
Homes for sale in Floresville.
Homes for sale in 78114.
List Price$2,800Rental
109 WILLOW OAK TRL
Floresville, TX 78114

Listing #1994049
5
Bedrooms
3 full, 1 partial
Bathrooms
3,219
Square Feet
Rental
Type
About This Property
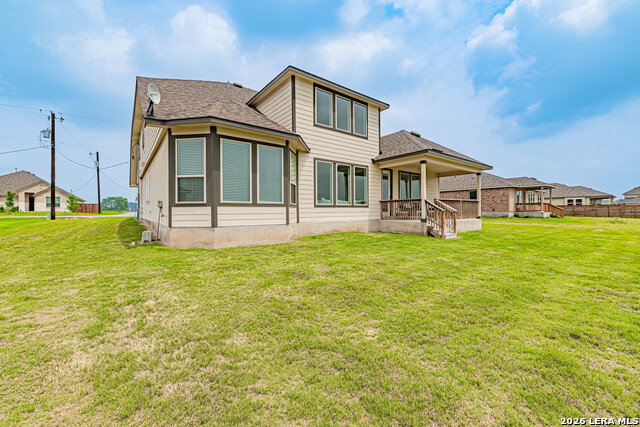
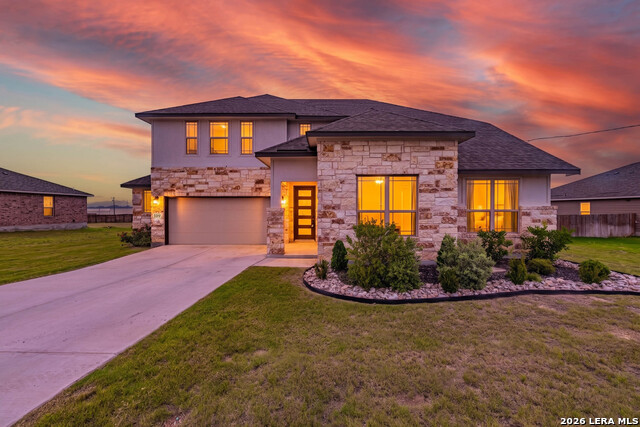
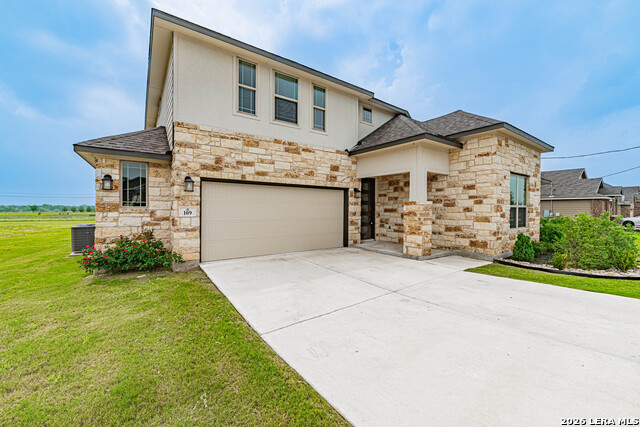
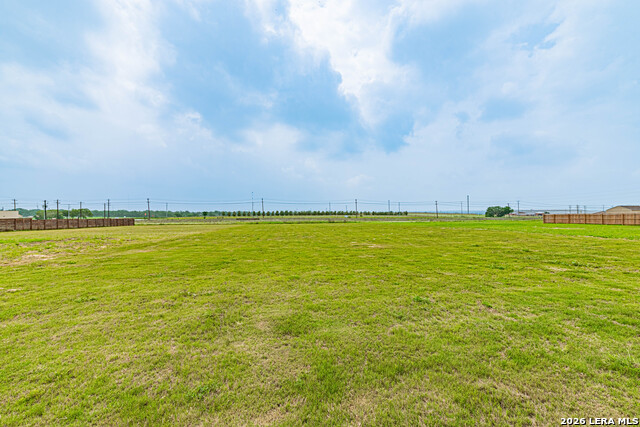
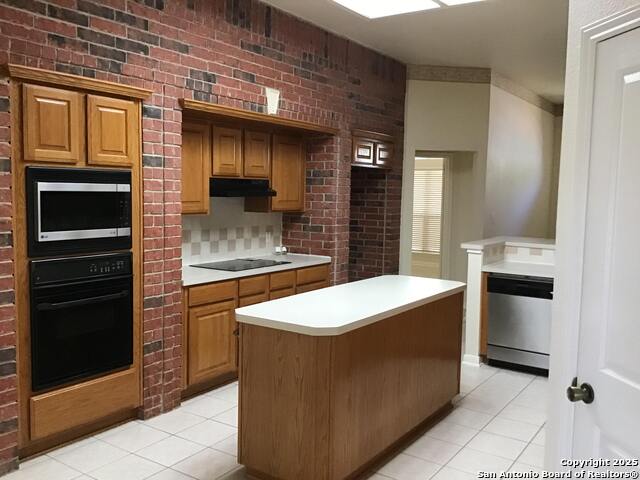
Imagine waking up to jaw-dropping sunrises painting the Texas sky, just 25 minutes from the buzz of downtown San Antonio. Nestled on a sprawling 0.8-acre lot in charming Floresville, this elegant 4-bedroom, 2.5-bath retreat blends modern luxury with country charm-complete with a separate game room and office. Step inside to a sun-drenched, open-concept haven! The expansive living area flows effortlessly into a chef's dream kitchen, where gleaming countertops and seamless dining spaces set the stage for epic family gatherings, or cozy movie nights. Flooded with natural light through oversized windows, every corner bursts with warmth and those unbeatable sunset vistas that make this home unforgettable. Tuck away in the serene primary suite, boasting a spa-like en-suite bath and walk-in closet escape, while the versatile secondary bedrooms adapt perfectly for overnight guests. Outside? Pure bliss on a fully sodded yard with a full-coverage sprinkler system, and plenty of space for a sparkling pool. In this peaceful neighborhood, you'll savor unmatched space, stunning views, and effortless access to San Antonio's world-class shopping, dining, and entertainment.
Listing Courtesy of Heather Murray, Homestead & Ranch Real Estate (210) 416-7559
Property Features
Location Information
County
Wilson
Subdivision
ARCHED OAK
MLS Area
2800
Interior Features
Room Dimensions
Living: 22x18, Kitchen: 22x12, MasterBR: 14x17, BR2: 13x14, BR3: 16x14, BR4: 15x15
Amenities
None
Interior
Two Living Area, Eat-In Kitchen, Two Eating Areas, Island Kitchen, Walk-In Pantry, Study/Library, Game Room, Loft, High Ceilings, Open Floor Plan, Walk in Closets
Heating
Central
Master Bedroom Description
Split, DownStairs, Walk-In Closet, Ceiling Fan, Full Bath
Cooling
One Central
Master Bathroom Description
Tub/Shower Separate, Separate Vanity, Garden Tub
Floors
Carpeting, Ceramic Tile
1/2 Baths
1
Exterior Features
Style
One Story
Water / Sewer
Water System, Septic
Exterior
Patio Slab, Covered Patio, Sprinkler System
Parking Description
Two Car Garage
Foundation
Slab
Pool Description
None
Roof
Composition
Lot Description
0.8
School
School District
Floresville Isd
Jr. High School
Floresville
Elementary School
Floresville
High School
Floresville
Additional Information
Property Type
RNT
Fees Include
Ceiling Fans, Chandelier, Washer Connection, Dryer Connection, Cook Top, Built-In Oven, Microwave Oven, Dishwasher, Ice Maker Connection, Electric Water Heater, Plumb for Water Softener
Year Built
2023
Miscellaneous
Owner-Manager, Also For Sale
Status
New
Similar Listings


Mortgage Calculator
$12
per month
30 Year Fixed. 3.52% Interest Rate.
Principal + Interest
$10
Monthly Tax
$2
Monthly Insurance
$0
yrs
%
$
$
Based on a fully amortized fixed rate loan. Ask your agent for the tax rates in your area. Insurance estimate is based on an average cost, your final premium cost will be determined by the type of coverage you select. This program only provides an estimate.
Schools
Walk Score

© 2026 LERA MLS. All rights reserved.
© 2026 LERA MLS. All rights reserved.
The data relating to real estate on this website comes in part from the Internet Data Exchange (IDX) Program of the LERA MLS. IDX information is provided exclusively for consumers' personal non-commercial use and may not be used for any purpose other than to identify prospective properties consumers may be interested in purchasing. All Information Is Deemed Reliable But Is Not Guaranteed Accurate.
LERA MLS data last updated at June 26, 2026, 8:53 PM CT
Real Estate IDX Powered by iHomefinder