
109 JUNIPER, LA VERNIA, TX 78121
Homes for sale in La Vernia.
Homes for sale in 78121.
List Price$575,000
109 juniper
La Vernia, TX 78121
Listing #1955094
4
Bedrooms
3 full
Bathrooms
2,407
Square Feet
House
Type
About This Property
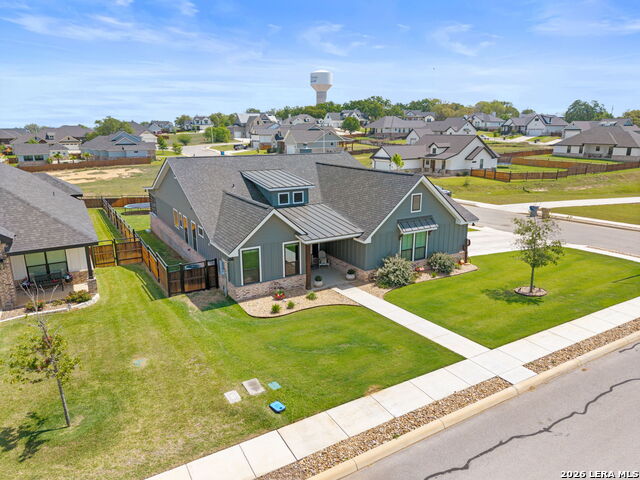
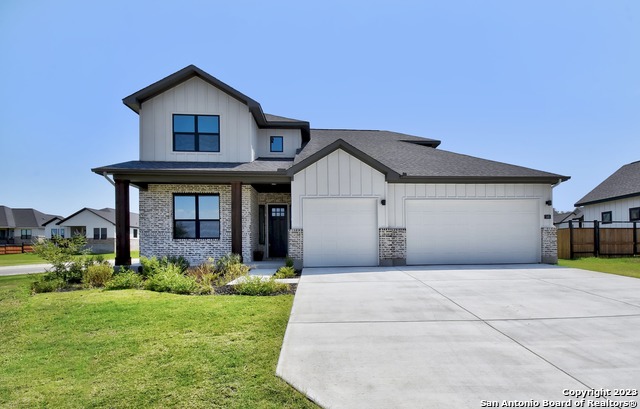
Welcome to 109 Juniper Point, a stunning farmhouse-style home offering luxury finishes, open-concept living, and an unbeatable location with easy access to San Antonio, TX. Whether you're searching for a move-in ready farmhouse, a 4-bedroom home with a butler's pantry, or a quality build with an outdoor kitchen, this property delivers on every level. From the moment you arrive, this custom built farmhouse home impresses with professional landscaping, a charming front elevation, and undeniable curb appeal, the kind that photographs beautifully and sells fast. Step inside to discover luxury vinyl plank flooring, soaring cathedral ceilings, and a designer color palette throughout. The heart of the home is the gourmet chef's kitchen, complete with granite and quartz countertops, subway tile backsplash, an abundance of cabinetry, and a butler's kitchen/pantry, a rare and highly sought-after feature perfect for entertaining. The kitchen flows seamlessly into the grand open-concept living and dining area showcasing a stone and shiplap fireplace and show-stopping exposed beam ceilings. The primary master suite features a large walk-in closet and a spa-inspired ensuite bathroom with a luxury soaking tub, your own private retreat. Three additional generously sized bedrooms offer flexibility for guests, a home office, or a growing family. Two additional stylishly appointed full bathrooms serve the secondary bedrooms, a convenient laundry nook keeps household tasks organized, and a spacious double/two-car garage completes the package. Entertain in style on the oversized covered back porch, complete with a built-in outdoor sink and ample space for a grill or smoker. The fully fenced backyard is low-maintenance, private, and large enough to add a pool, making it ideal for families, entertainers, and pet owners alike. Perfectly positioned within a sought-after master-planned community, this home offers top-rated school district access, proximity to boutique shopping, dining, and local amenities, and a convenient commute to San Antonio, one of Texas's fastest-growing metros.
Seller's Representative
Real Broker, LLC
Similar Listings

Schools
Walk Score

© 2026 LERA MLS. All rights reserved.
© 2026 LERA MLS. All rights reserved.
The data relating to real estate on this website comes in part from the Internet Data Exchange (IDX) Program of the LERA MLS. IDX information is provided exclusively for consumers' personal non-commercial use and may not be used for any purpose other than to identify prospective properties consumers may be interested in purchasing. All Information Is Deemed Reliable But Is Not Guaranteed Accurate.
LERA MLS data last updated at July 27, 2026, 8:17 PM CT
Real Estate IDX Powered by iHomefinder