
109 BROWN HAWK, BOERNE, TX 78006
Homes for sale in Boerne.
Homes for sale in 78006.
List Price$528,500
109 Brown Hawk
Boerne, TX 78006

Listing #1999428
5
Bedrooms
3 full, 1 partial
Bathrooms
2,562
Square Feet
House
Type
About This Property
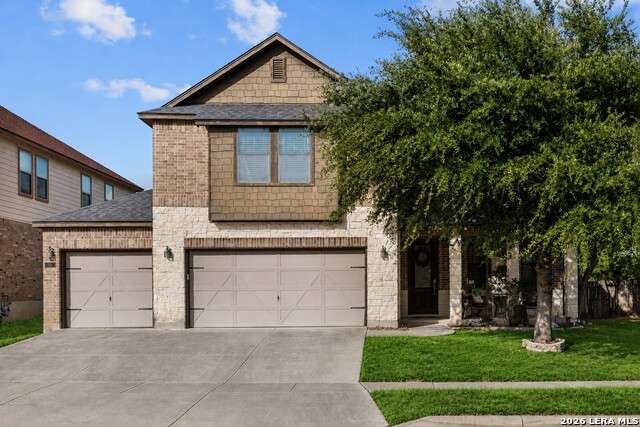
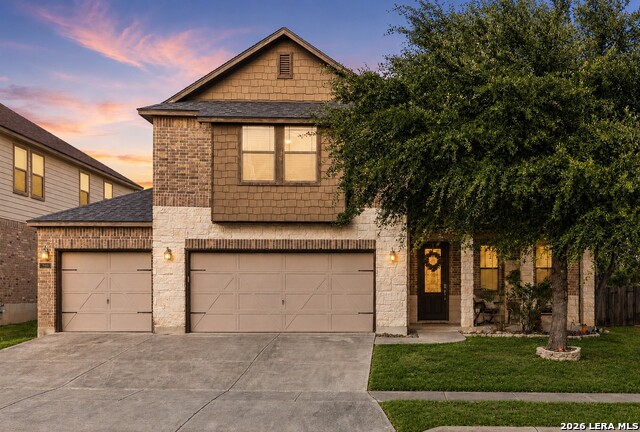
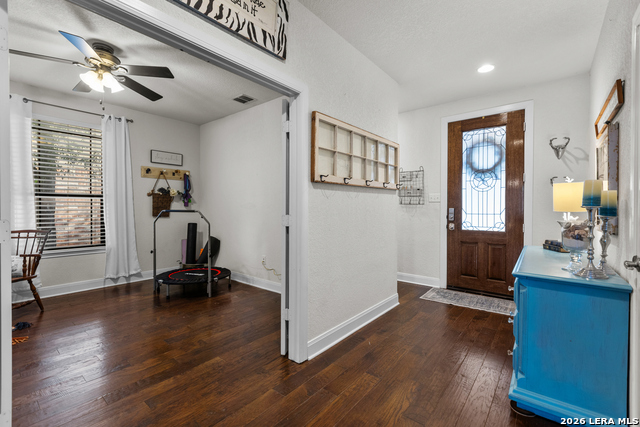
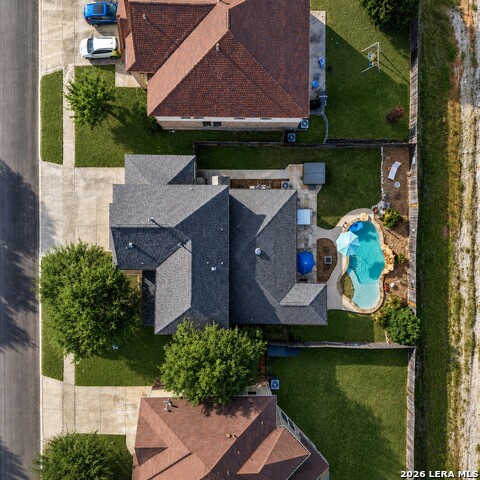
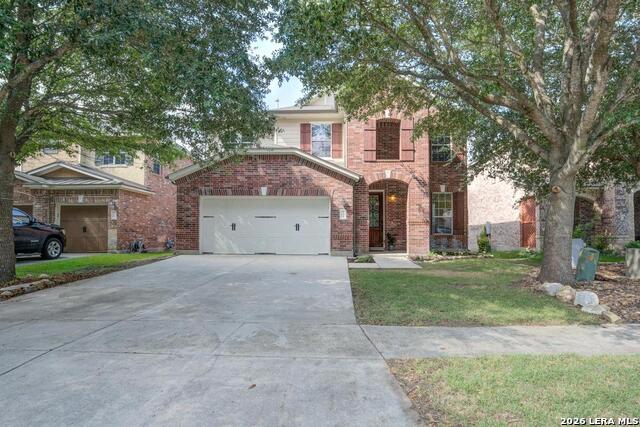
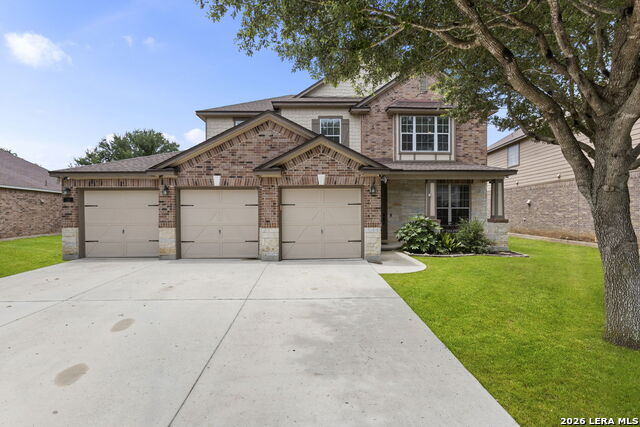
Located in the highly sought-after, centrally located Trails of Herff Ranch, this beautifully designed two-story home offers the perfect combination of space, comfort, and an unbeatable Boerne lifestyle. Featuring five spacious bedrooms, three and a half bathrooms, and a thoughtfully designed floor plan, there's plenty of room for both everyday living and entertaining. The heart of the home is the expansive kitchen, complete with generous counter space, double ovens, and an open layout that flows seamlessly into the living and dining areas. The private primary suite provides a relaxing retreat with a spacious ensuite bath featuring dual vanities and a large walk-in closet. Step outside to your own backyard oasis, where a heated in-ground pool invites year-round enjoyment. Backing to a peaceful greenbelt, the outdoor space offers added privacy and beautiful natural views, creating the perfect setting for entertaining or simply unwinding. Enjoy the convenience of being within walking distance of Cibolo Creek Nature Center and Boerne City Park, while vibrant Main Street is just a seven-minute drive away, offering boutique shopping, locally owned restaurants, and the unmistakable charm of the Texas Hill Country. This exceptional home combines an ideal location with the space, amenities, and lifestyle you've been searching for.
Listing Courtesy of Jessica Hernandez, San Antonio Portfolio KW RE (210) 289-3276
Property Features
Location Information
County
Kendall
MLS Area
2502
Neighborhood Amenities
Pool, Park/Playground, Jogging Trails, Sports Court, B
Subdivision
TRAILS OF HERFF RANCH
Interior Features
Room Dimensions
Dining: 10x10, Living: 15x15, Kitchen: 12x13, MasterBR: 13x15, BR2: 10x12, BR3: 10x11, BR4: 10x11
Has Family Room
Yes
Interior
One Living Area, Liv/Din Combo, Breakfast Bar, Study/Library, Open Floor Plan, Laundry Room, Walk in Closets
Fireplace Description
Not Applicable
Master Bedroom Description
DownStairs, Walk-In Closet, Ceiling Fan, Full Bath
Heating
Central
Master Bathroom Description
Shower Only, Double Vanity
Heating Fuel
Natural Gas
1/2 Baths
1
Cooling
One Central
Has Dining Room
Yes
Floors
Carpeting, Ceramic Tile, Wood
Exterior Features
Style
Two Story
Electric Supplier
PEC
Construction
Pre-Owned
Parking Description
Three Car Garage, Attached
Manufacturer
UNKNOWN
Has Garage
Yes
Foundation
Slab
Garage Spaces
3
Roof
Composition
Has a Pool
Yes
Water / Sewer
Water System
Pool/Spa Description
In Ground Pool, Pool is Heated
Sewer Supplier
Boerne City
Lot Size
0.179
Water Supplier
Boerne City
Lot Description
Level
School
School District
Boerne
Jr. High School
Voss Middle School
Elementary School
CIBOLO CREEK
High School
Champion
Additional Information
Proposed Terms
Conventional, FHA, VA, Cash
Status
New
Property Type
SFR
HOA Fee
$306.29
Property SubType
Single Family Detached
HOA Frequency
Semi-Annually
Year Built
2011
Similar Listings
- Price Change
$430,000
5 Beds
3 Baths
3,127 SqFt.
117 Sage Canyon
Boerne, TX 78006
#1990333
House

Listing Courtesy of Susan Friar, LoneStar Properties [email protected]
- Price Change
$430,000
5 Beds
3 Baths
3,127 SqFt.
117 Sage Canyon
Boerne, TX 78006
#1990333
House
Listing Courtesy of Susan Friar, LoneStar Properties [email protected]

Mortgage Calculator
$2,467
per month
30 Year Fixed. 3.52% Interest Rate.
Principal + Interest
$1,904
Monthly Tax
$440
Monthly Insurance
$123
yrs
%
$
$
Based on a fully amortized fixed rate loan. Ask your agent for the tax rates in your area. Insurance estimate is based on an average cost, your final premium cost will be determined by the type of coverage you select. This program only provides an estimate.
Schools
Walk Score
© 2026 LERA MLS. All rights reserved.
© 2026 LERA MLS. All rights reserved.
The data relating to real estate on this website comes in part from the Internet Data Exchange (IDX) Program of the LERA MLS. IDX information is provided exclusively for consumers' personal non-commercial use and may not be used for any purpose other than to identify prospective properties consumers may be interested in purchasing. All Information Is Deemed Reliable But Is Not Guaranteed Accurate.
LERA MLS data last updated at July 11, 2026, 8:01 PM CT
Real Estate IDX Powered by iHomefinder