
10899 S HAUSMAN ROAD #401, SAN ANTONIO, TX 78249
Homes for sale in San Antonio.
Homes for sale in 78249.
List Price$2,399Rental
10899 S Hausman Road #401
San Antonio, TX 78249


Listing #1970242
2
Bedrooms
2 full
Bathrooms
787
Square Feet
Rental
Type
About This Property
You are invited to tour our brand new, 2-bedroom 2-bath, fully furnished luxury condo. Located right off 1604 and Hausman in the desirable Northwest San Antonio 78249 area. This inviting rental offers luxurious modern designer accommodations, high 10ft ceilings, crown molding, upgraded appliances, on site gym, on site business center and comes with high speed fiber included in the base rent. Seeing is believing this amazing new community! Enjoy easy access to major highways including Loop 1604 and IH-10, making commuting throughout San Antonio simple and efficient. The property is conveniently located near The University of Texas at San Antonio (UTSA), The Shops at La Cantera, The Rim, and numerous dining, shopping, and entertainment options. Residents will also appreciate proximity to the South Texas Medical Center, corporate employers, parks, and recreational destinations. This condominium offers low-maintenance living in a luxurious rental, close to highly sought-after areas known for its vibrant community atmosphere. Schedule your showing today!
Listing Courtesy of Ana Arzola, Casa Cantera Property Management LLC (855) 450-0442
Property Features
Location Information
County
Bexar
MLS Area
3100
Interior Features
Interior
One Living Area, Eat-In Kitchen, Utility Room Inside, High Ceilings, Open Floor Plan, Laundry in Closet, Walk in Closets
Heating
Central
Master Bedroom Description
Walk-In Closet, Ceiling Fan, Full Bath
Cooling
One Central
Master Bathroom Description
Tub/Shower Combo
Floors
Ceramic Tile, Laminate
Amenities
Elevator, Clubhouse, Exercise Room
Exterior Features
Style
Other
Water / Sewer
Sewer System
Foundation
Slab
Parking Description
None/Not Applicable
Roof
Flat
Pool Description
None
School
School District
Northside
Jr. High School
Stinson Katherine
Elementary School
Steubing
High School
Louis D Brandeis
Additional Information
Property Type
RNT
Fees Include
Ceiling Fans, Washer Connection, Dryer Connection, Microwave Oven, Stove/Range, Refrigerator, Disposal, Dishwasher
Year Built
2025
Miscellaneous
Broker-Manager
Status
Active
Similar Listings

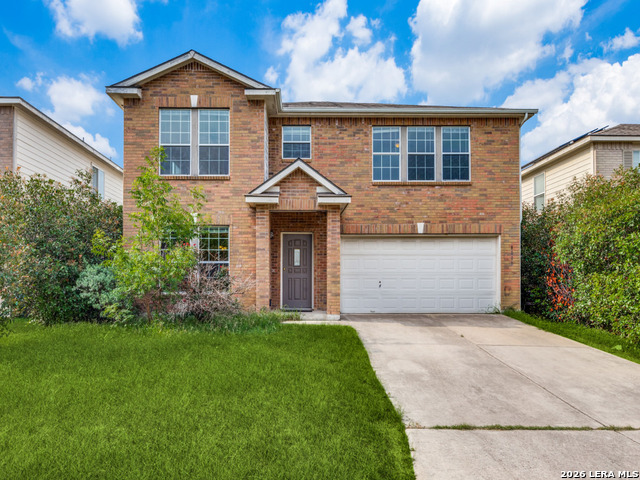
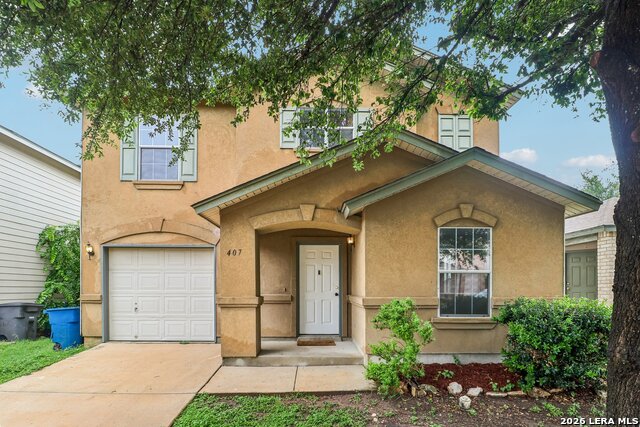

Mortgage Calculator
$9
per month
30 Year Fixed. 3.52% Interest Rate.
Principal + Interest
$8
Monthly Tax
$1
Monthly Insurance
$0
yrs
%
$
$
Based on a fully amortized fixed rate loan. Ask your agent for the tax rates in your area. Insurance estimate is based on an average cost, your final premium cost will be determined by the type of coverage you select. This program only provides an estimate.
Schools
Walk Score

© 2026 LERA MLS. All rights reserved.
© 2026 LERA MLS. All rights reserved.
The data relating to real estate on this website comes in part from the Internet Data Exchange (IDX) Program of the LERA MLS. IDX information is provided exclusively for consumers' personal non-commercial use and may not be used for any purpose other than to identify prospective properties consumers may be interested in purchasing. All Information Is Deemed Reliable But Is Not Guaranteed Accurate.
LERA MLS data last updated at August 20, 2026, 9:34 AM CT
Real Estate IDX Powered by iHomefinder