
10899 S HAUSMAN #203, SAN ANTONIO, TX 78249
Homes for sale in San Antonio.
Homes for sale in 78249.
List Price$2,200Rental
10899 S Hausman #203
San Antonio, TX 78249
Listing #1969284
1
Bedrooms
1 full
Bathrooms
638
Square Feet
Rental
Type
About This Property
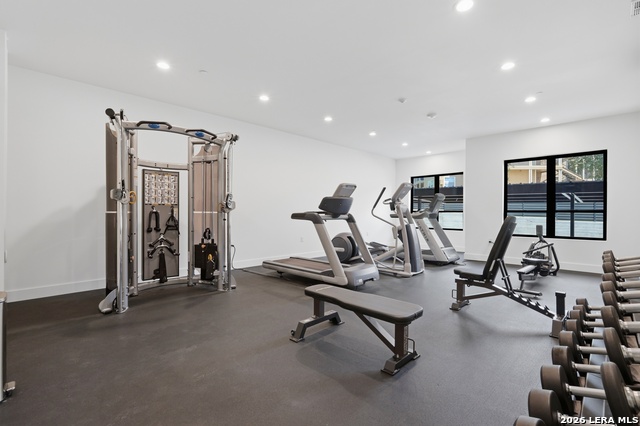
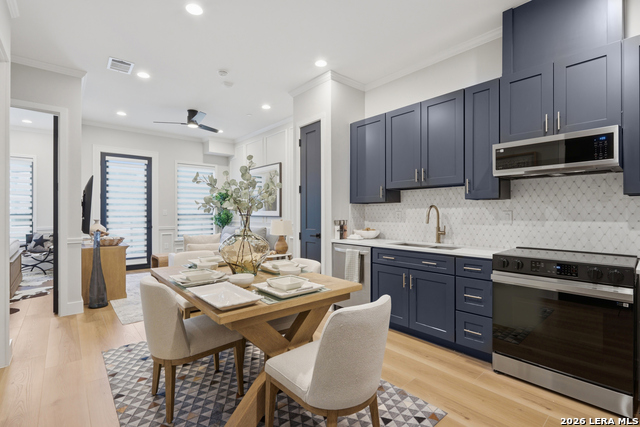
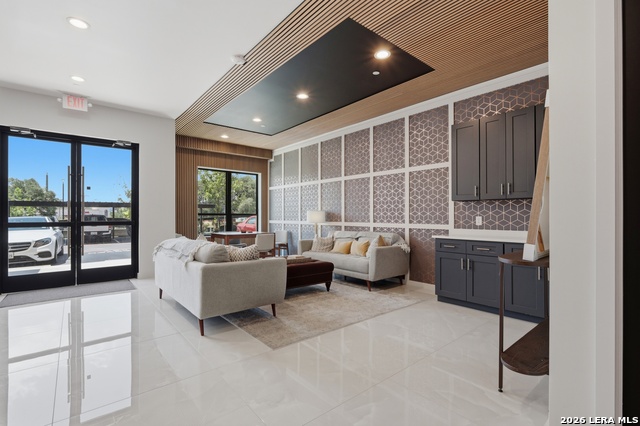
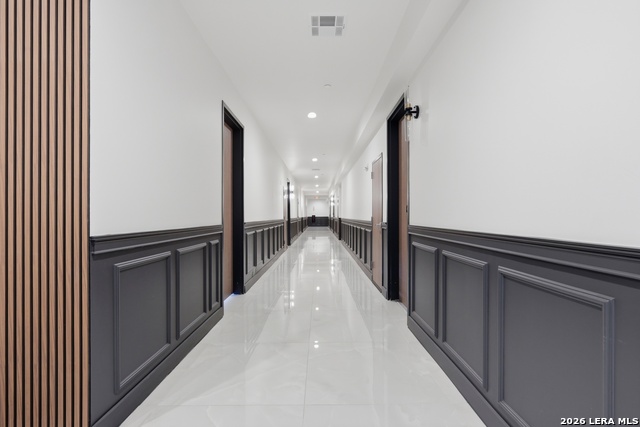
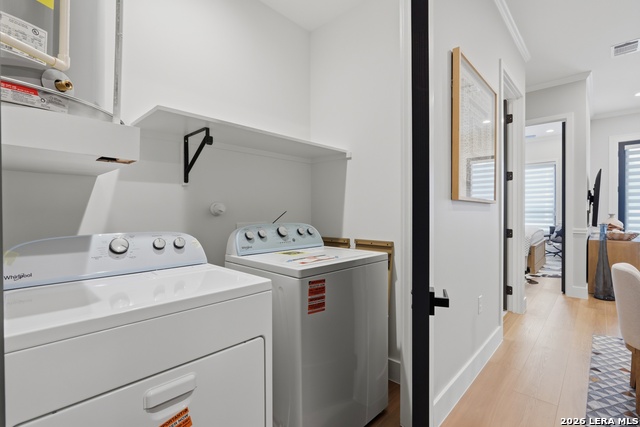
Fully furnished luxury condo rental with high-end Pottery Barn furnishings throughout. Brand-new construction (building completed June 2025) in a secured community on the UTSA / La Cantera corridor. Just bring your suitcase: Pottery Barn furniture, bedding, lighting, and decor in every room, plus all new appliances in the kitchen. Premium finishes include D'Hanis brick exterior, Level 5 finish walls, 10-foot ceilings, luxury vinyl plank flooring, quartz countertops, custom cabinetry, stainless appliances, and 50 Gallon water heater. Building amenities: Schindler commercial elevator, 24/7 fitness center, owners lounge, dog park, secured lobby access, AXIS professional security camera monitoring, commercial water softener, and AT&T Fiber 1Gbps internet - all included. Tenant pays only electric. Near La Cantera and The Rim, minutes to UTSA, USAA, South Texas Medical Center, and major employers. Ideal for traveling professionals, medical residents, corporate relocations, or anyone wanting a no-hassle luxury living experience.
Listing Courtesy of Zachariah Castillo, Keller Williams City-View (210) 817-1700
Property Features
Location Information
County
Bexar
MLS Area
0400
Interior Features
Interior
One Living Area, Liv/Din Combo, Eat-In Kitchen, Utility Room Inside, High Ceilings, Open Floor Plan, High Speed Internet, Laundry in Closet, Walk in Closets
Cooling
One Central
Master Bedroom Description
Walk-In Closet, Ceiling Fan
Floors
Ceramic Tile, Laminate
Amenities
Elevator, Clubhouse, Exercise Room
Accessibility
Int Door Opening 32"+, Ext Door Opening 36"+, 36 inc
Heating
Central
Exterior Features
Style
Other
Water / Sewer
City
Exterior
Deck/Balcony, Double Pane Windows
Parking Description
None/Not Applicable
Foundation
Slab
Pool Description
None
Roof
Flat
School
School District
Northside
Jr. High School
Stinson Katherine
Elementary School
Steubing
High School
Louis D Brandeis
Additional Information
Property Type
RNT
Fees Include
Ceiling Fans, Washer Connection, Dryer Connection, Washer, Dryer, Microwave Oven, Stove/Range, Refrigerator, Disposal, Dishwasher, Ice Maker Connection, Water Softener (owned), Vent Fan, Smoke Alarm, Security System (Owned), Electric Water Heater, Custom Cabinets
Year Built
2023
Miscellaneous
Broker-Manager
Status
Active
Similar Listings


Mortgage Calculator
$8
per month
30 Year Fixed. 3.52% Interest Rate.
Principal + Interest
$7
Monthly Tax
$1
Monthly Insurance
$0
yrs
%
$
$
Based on a fully amortized fixed rate loan. Ask your agent for the tax rates in your area. Insurance estimate is based on an average cost, your final premium cost will be determined by the type of coverage you select. This program only provides an estimate.
Schools
Walk Score

© 2026 LERA MLS. All rights reserved.
© 2026 LERA MLS. All rights reserved.
The data relating to real estate on this website comes in part from the Internet Data Exchange (IDX) Program of the LERA MLS. IDX information is provided exclusively for consumers' personal non-commercial use and may not be used for any purpose other than to identify prospective properties consumers may be interested in purchasing. All Information Is Deemed Reliable But Is Not Guaranteed Accurate.
LERA MLS data last updated at August 20, 2026, 11:41 AM CT
Real Estate IDX Powered by iHomefinder