
10897 MOCKINGBIRD PLACE, CONROE, TX 77385
Homes for sale in Conroe.
Homes for sale in 77385.
10897 Mockingbird Place
Conroe, TX 77385
List Price$344,900
Listing #51532700
4
Bedrooms
2 full, 1 partial
Bathrooms
1,820
Square Feet
House
Type
About This Property
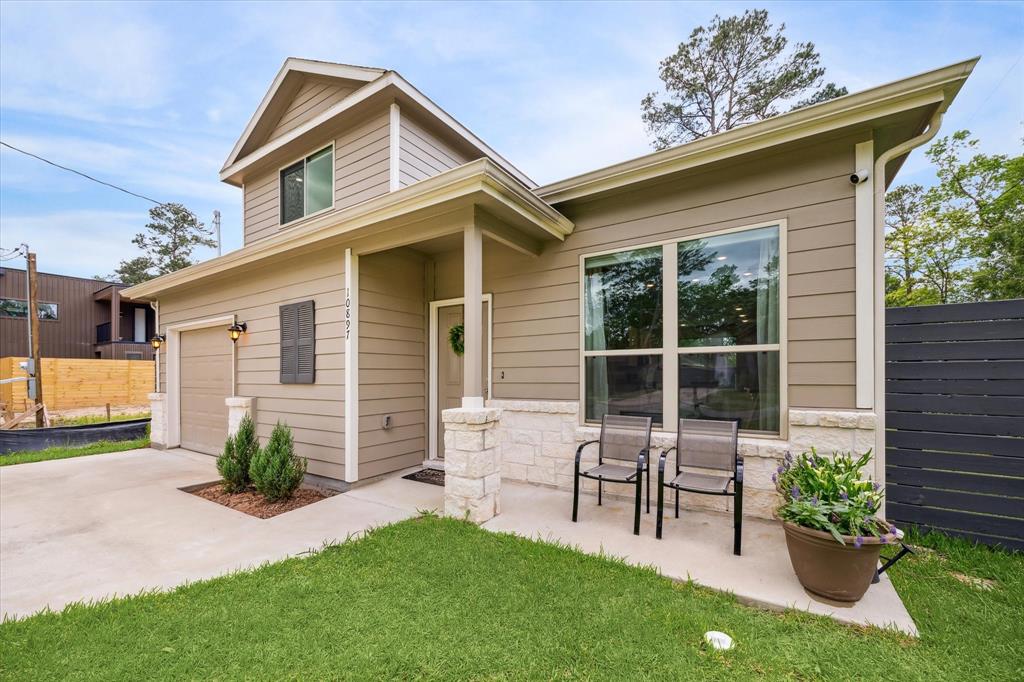
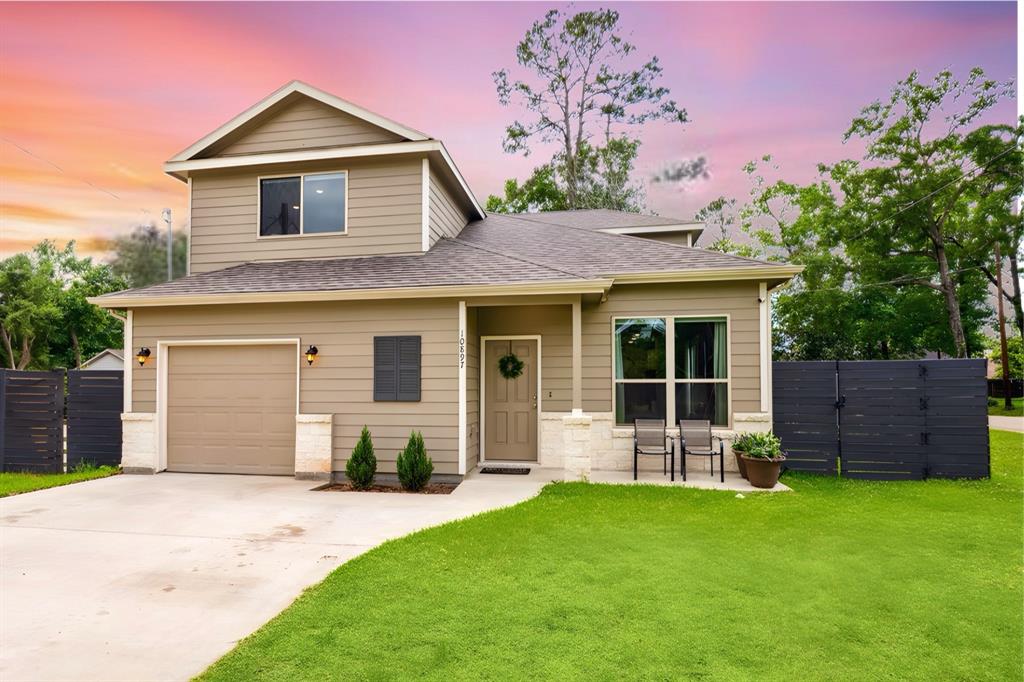
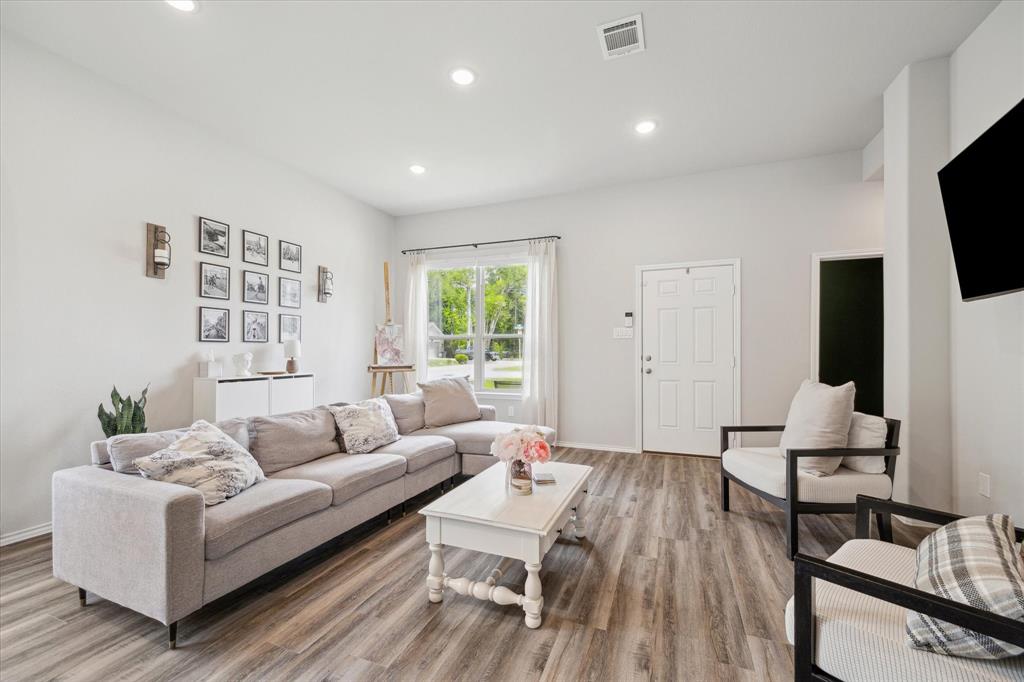
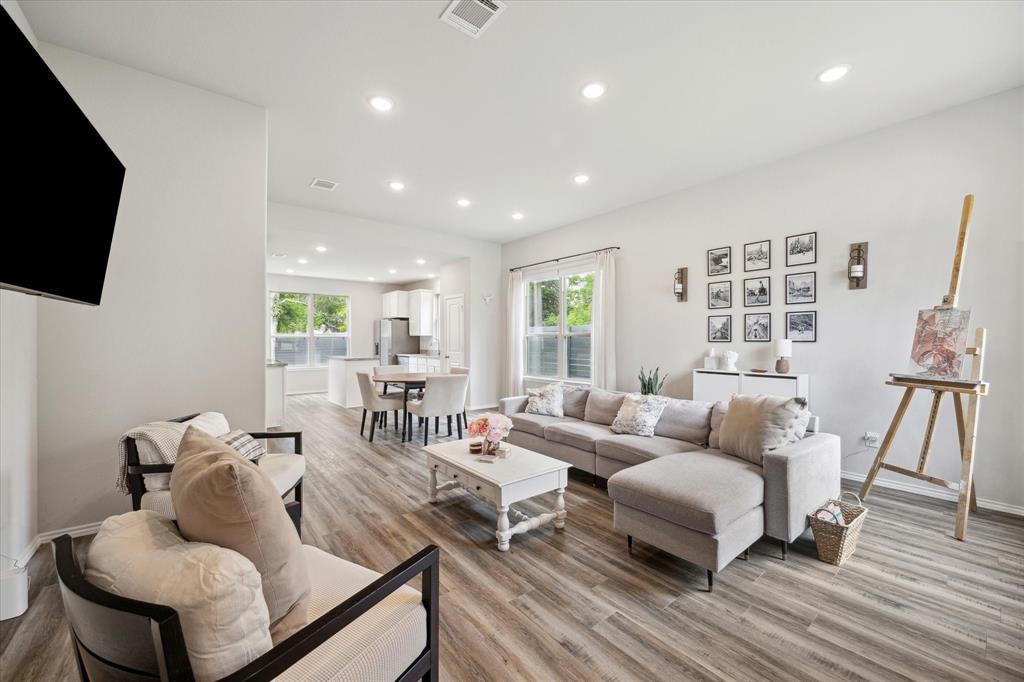
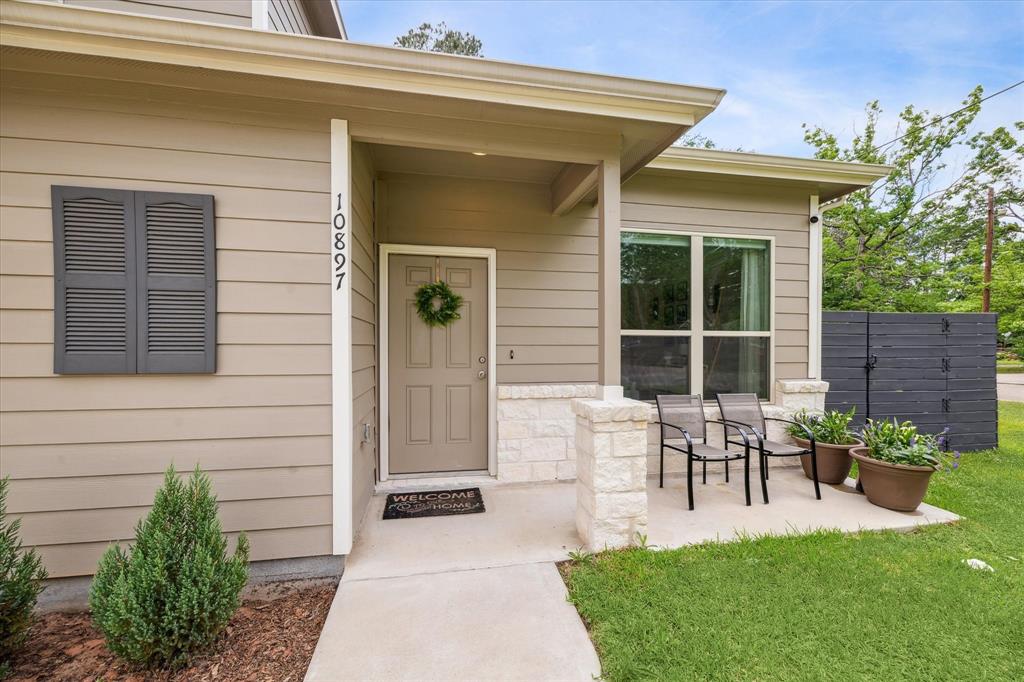
Nestled on the corner of a peaceful cul-de-sac in the serene, wooded neighborhood of Lake Chateau Woods, this barely lived-in gem offers both seclusion amid nature and a sense of community. 10' ceilings and LED lighting throughout enhance the bright, airy first-floor living layout, which includes laundry room & primary suite with ensuite for ultimate convenience. Primary suite features stylish accent wall & boasts a spacious ensuite with double sinks, seated vanity area, & an expansive walk-in closet. Upstairs, three generously-sized secondary bedrooms provide ample space, including one exceptionally large room that could serve as a second primary suite. The kitchen showcases stainless-steel appliances, 42" soft-close upper cabinets, and granite countertops, and overlooks the beautifully landscaped backyard oasis with raised herb and vegetable gardens. This is a rare opportunity to own a nearly-new, tranquil haven of this size while remaining affordable in this desirable neighborhood.
Property Features
Location Information
County
Montgomery
Longitude
-95.415915
LegalSubdivision
LAKE CHATEAU WOODS
Geo Market Area
Spring Northeast
MLS Area
15
Subdivision
Lake Chateau Woods
Latitude
30.161079
Directions
Follow I-45 N to N Fwy Service Rd, Take exit 77 from I-45 N. Use the right lane to merge onto N Fwy Service Rd. Turn right onto Woodson Rd. Woodson Rd turns slightly left and becomes Chateau Woods Pkwy Dr. Turn right onto Fairview Dr. Turn left onto Ashway St. Turn right onto Mockingbird Pl. Destination will be on the right
Interior Features
Primary Bedroom on Main
Yes
Primary Bathroom Description
Half Bath, Primary Bath: Double Sinks, Secondary Bath(s): Tub/Shower Combo, Vanity Area
Total Rooms
4
1/2 Baths
1
Room Descriptions
Kitchen/Dining Combo, Living Area - 1st Floor, Living/Dining Combo, Utility Room in House
Kitchen Description
Island w/o Cooktop, Kitchen open to Family Room, Pantry, Soft Closing Cabinets, Soft Closing Drawers
Bedroom Description
En-Suite Bath, Primary Bed - 1st Floor, Walk-In Closet
Has Fireplace
No
Exterior Features
Style
Traditional
Garage Spaces
1
Stories
2
Has a Pool
No
Is New Construction
No
Acre Range
0 Up To 1/4 Acre
Exterior
Back Yard, Back Yard Fenced, Fully Fenced, Patio/Deck, Porch, Side Yard
Lot Description
Corner, Cul-De-Sac
Siding
Cement Board, Stone
Lot Size in Acres
0.126
Parking Description
Attached Garage
Lot Size in Sq. Ft.
5,502
Has Garage
Yes
Is One Story
No
School
School District
Conroe
Middle School
IRONS JUNIOR HIGH SCHOOL
Elementary School
HOUSER ELEMENTARY SCHOOL
High School
OAK RIDGE HIGH SCHOOL
Additional Information
Finance Available
Cash Sale, Conventional, FHA, VA
Year Built
2023
Property Type
SFR
Status
Active
Property SubType
Single-Family
Similar Listings

Mortgage Calculator
$1,609
per month
30 Year Fixed. 3.52% Interest Rate.
Principal + Interest
$1,242
Monthly Tax
$287
Monthly Insurance
$80
yrs
%
$
$
Based on a fully amortized fixed rate loan. Ask your agent for the tax rates in your area. Insurance estimate is based on an average cost, your final premium cost will be determined by the type of coverage you select. This program only provides an estimate.
Schools
Walk Score
Real Estate IDX Powered by iHomefinder