
10879 CROWN VW CROWN VIEW, SAN ANTONIO, TX 78239
Homes for sale in San Antonio.
Homes for sale in 78239.
List Price$164,000
10879 CROWN VW Crown View
San Antonio, TX 78239



Listing #2004773
3
Bedrooms
2 full
Bathrooms
1,680
Square Feet
House
Type
About This Property
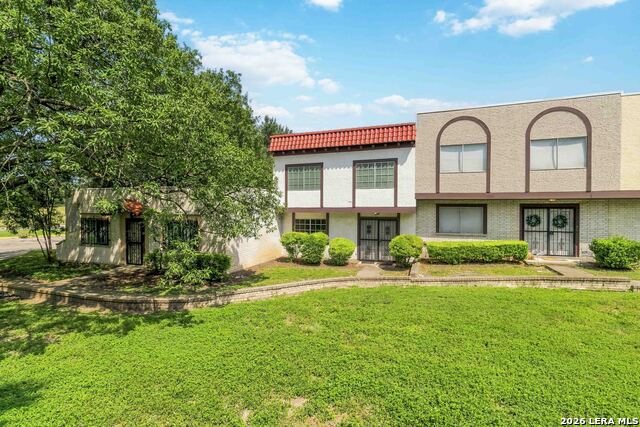
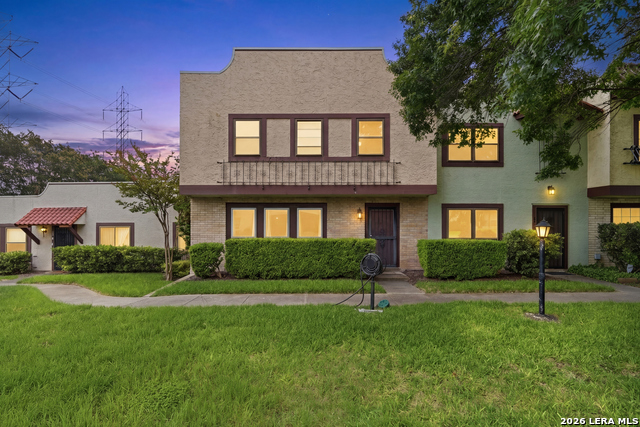
Nestled in the heart of San Antonio, 10879 Crown View offers a blank canvas for your next adventure. While it may seem unconventional with its lack of specific features, this unique opportunity invites you to use your imagination and creativity to shape your ideal living or working space. The location itself is a treasure, providing easy access to the vibrant culture and dynamic lifestyle that San Antonio is renowned for. Picture yourself crafting a one-of-a-kind retreat that perfectly matches your vision, free from any constraints. The property's open potential is its greatest asset, allowing you to transform it into anything from a minimalist sanctuary to a bustling creative hub. With no pre-existing structures, you're free to design every aspect of your dream environment, ensuring it meets your every need. The possibilities are endless, whether you're looking to make a statement or create a serene hideaway. Embrace the freedom to innovate and personalize at every turn. This is more than just a location; it's an invitation to pioneer your perfect space. Discover the limitless potential that awaits at 10879 Crown View.
Listing Courtesy of Jaime Montes, Branded Realty, LLC (832) 691-5180
Property Features
Location Information
County
Bexar
MLS Area
1600
Neighborhood Amenities
None
Subdivision
CROWNRIDGE
Interior Features
Room Dimensions
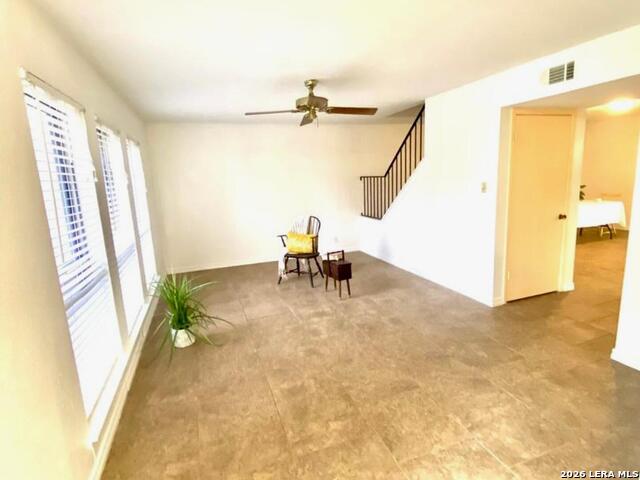
Living: 14x11, Kitchen: 10x11, MasterBR: 17x11, BR2: 10x10, BR3: 10x13
Fireplace Description
Not Applicable
Interior
One Living Area, Separate Dining Room, Eat-In Kitchen, Breakfast Bar, All Bedrooms Upstairs, Open Floor Plan, Cable TV Available, High Speed Internet, Laundry in Closet, Laundry Main Level, Laundry in Kitchen
Heating
Central
Master Bedroom Description
Upstairs, Multi-Closets, Ceiling Fan
Heating Fuel
Electric
Master Bathroom Description
Shower Only, Separate Vanity, Double Vanity
Cooling
One Central
Has Dining Room
Yes
Floors
Carpeting, Linoleum
Has Family Room
Yes
Exterior Features
Style
Two Story, Traditional
Roof
Clay
Construction
Pre-Owned
Water / Sewer
Water System, Sewer System
Exterior
Patio Slab, Privacy Fence, Decorative Bars
Parking Description
None/Not Applicable
Manufacturer
unknown
Pool/Spa Description
None
Foundation
Slab
Lot Size
0.051
School
School District
North East I.S.D.
Jr. High School
White Ed
Elementary School
Royal Ridge
High School
Roosevelt
Additional Information
Proposed Terms
Conventional, FHA, VA, Cash
Status
New
Property Type
SFR
HOA Fee
$310
Property SubType
Townhome
HOA Frequency
Monthly
Year Built
1973
Similar Listings



Mortgage Calculator
$764
per month
30 Year Fixed. 3.52% Interest Rate.
Principal + Interest
$590
Monthly Tax
$136
Monthly Insurance
$38
yrs
%
$
$
Based on a fully amortized fixed rate loan. Ask your agent for the tax rates in your area. Insurance estimate is based on an average cost, your final premium cost will be determined by the type of coverage you select. This program only provides an estimate.
Schools
Walk Score

© 2026 LERA MLS. All rights reserved.
© 2026 LERA MLS. All rights reserved.
The data relating to real estate on this website comes in part from the Internet Data Exchange (IDX) Program of the LERA MLS. IDX information is provided exclusively for consumers' personal non-commercial use and may not be used for any purpose other than to identify prospective properties consumers may be interested in purchasing. All Information Is Deemed Reliable But Is Not Guaranteed Accurate.
LERA MLS data last updated at August 3, 2026, 2:01 PM CT
Real Estate IDX Powered by iHomefinder