
10839 MONTEREY, CONVERSE, TX 78109
Homes for sale in Converse.
Homes for sale in 78109.
List Price$215,000
10839 Monterey
Converse, TX 78109
Listing #1949850
3
Bedrooms
2 full, 1 partial
Bathrooms
1,428
Square Feet
House
Type
About This Property
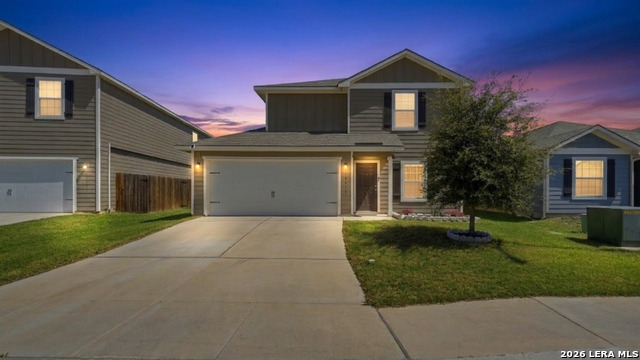
Assumable VA Loan at 2.25! This MOVE IN READY 3-bedroom, 2.5-bath home in Converse presents a rare opportunity for qualified buyers to lock in an incredibly low interest rate. The open and functional layout has been thoughtfully updated, featuring upgraded hardware, a stylish kitchen backsplash, and included appliances-a refrigerator and security system add convenience and value. A beautiful chandelier adds elegance to the main living area, creating a warm and inviting atmosphere. Upstairs, the spacious primary suite boasts a walk-in closet and private ensuite, complemented by two additional bedrooms and a versatile loft-style landing-perfect as a family area, home office, or flex space. Step outside to a generous backyard backing directly to a park-no rear neighbors, ensuring privacy and peaceful views, ideal for relaxing or entertaining. The community offers a park, splash pad, and scenic walking trails. With quick access to Loop 1604 and I-10, commuting to San Antonio or Randolph Air Force Base is a breeze. Located just 2 minutes from Honor Elementary School and minutes from the future H-E-B, this home offers a perfect combination of comfort, location, and long-term value. Don't miss out!
Seller's Representative
Keller Williams Heritage
Similar Listings


Schools
Walk Score

© 2026 LERA MLS. All rights reserved.
© 2026 LERA MLS. All rights reserved.
The data relating to real estate on this website comes in part from the Internet Data Exchange (IDX) Program of the LERA MLS. IDX information is provided exclusively for consumers' personal non-commercial use and may not be used for any purpose other than to identify prospective properties consumers may be interested in purchasing. All Information Is Deemed Reliable But Is Not Guaranteed Accurate.
LERA MLS data last updated at July 27, 2026, 8:17 PM CT
Real Estate IDX Powered by iHomefinder