
10838 BLACK WOLF BAY, SAN ANTONIO, TX 78245
Homes for sale in San Antonio.
Homes for sale in 78245.
10838 Black Wolf Bay
San Antonio, TX 78245
List Price$2,100Rental



Listing #1919308
3
Bedrooms
2 full, 1 partial
Bathrooms
2,236
Square Feet
Rental
Type
About This Property
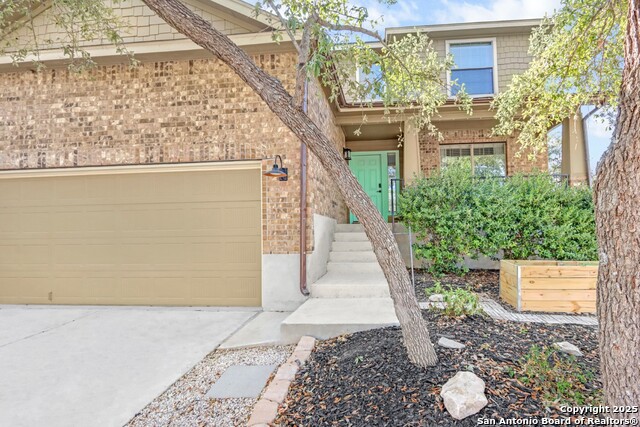
Spacious 3-Bed, 3-Bath Sanctuary at 10838 Black Wolf Bay, San Antonio 2,236 Sq. Ft. of Comfort!" Inspired by the serene beauty of the Texas landscape, 10838 Black Wolf Bay in San Antonio is a spacious sanctuary that beckons you to unwind and create cherished memories. This inviting 3-bedroom, 3-bathroom home boasts a generous 2236 square feet of living space, offering ample room for relaxation and entertainment. As you step inside, you'll be greeted by an open-floor design that seamlessly blends style and comfort, ideal for both quiet evenings and lively gatherings. Each of the full bathrooms is thoughtfully designed, providing a refreshing retreat after a long day. The home's prime location in San Antonio offers easy access to vibrant city life while maintaining a peaceful suburban charm. Natural light floods through the windows, highlighting the elegant features and creating a warm, welcoming ambiance. The expansive living areas are perfect for hosting friends or enjoying a quiet night in with family. The backyard offers a blank canvas for your outdoor dreams, whether it's a garden, play area, or a cozy patio retreat. Discover the exceptional lifestyle waiting for you at 10838 Black Wolf Bay, where comfort meets convenience in the heart of Texas.
Listing Courtesy of Bonnie Davis-Biggs, BK Real Estate (210) 273-4561
Property Features
Location Information
County
Bexar
Subdivision
WOLF CREEK
MLS Area
0200
Interior Features
Room Dimensions
Dining: 8x10
Amenities
None
Interior
One Living Area, Liv/Din Combo, Eat-In Kitchen, Island Kitchen, Study/Library, Media Room
Heating
Heat Pump
Master Bedroom Description
Upstairs, Full Bath
Cooling
One Central
Master Bathroom Description
Tub/Shower Separate, Double Vanity
Floors
Carpeting, Ceramic Tile, Laminate
1/2 Baths
1
Exterior Features
Style
Two Story
Pool Description
None
Water / Sewer
City
Lot Description
0.149
Parking Description
Two Car Garage, Attached
School
School District
Southwest I.S.D.
Jr. High School
Scobee Jr High
Elementary School
Big Country
High School
Southwest
Additional Information
Property Type
RNT
Fees Include
Ceiling Fans, Washer Connection, Dryer Connection, Washer, Dryer, Microwave Oven, Stove/Range, Refrigerator, Disposal, Dishwasher
Year Built
2012
Miscellaneous
Not Applicable
Status
Active
Similar Listings
Mortgage Calculator
$8
per month
30 Year Fixed. 3.52% Interest Rate.
Principal + Interest
$7
Monthly Tax
$1
Monthly Insurance
$0
yrs
%
$
$
Based on a fully amortized fixed rate loan. Ask your agent for the tax rates in your area. Insurance estimate is based on an average cost, your final premium cost will be determined by the type of coverage you select. This program only provides an estimate.
Schools
Walk Score

© 2026 LERA MLS. All rights reserved.
© 2026 LERA MLS. All rights reserved.
The data relating to real estate on this website comes in part from the Internet Data Exchange (IDX) Program of the LERA MLS. IDX information is provided exclusively for consumers' personal non-commercial use and may not be used for any purpose other than to identify prospective properties consumers may be interested in purchasing. All Information Is Deemed Reliable But Is Not Guaranteed Accurate.
LERA MLS data last updated at January 22, 2026, 11:37 AM CT
Real Estate IDX Powered by iHomefinder