
10833 BANGO FARMS, SAN ANTONIO, TX 78254
Homes for sale in San Antonio.
Homes for sale in 78254.
List Price$460,000
10833 Bango Farms
San Antonio, TX 78254


Listing #1992828
About This Property
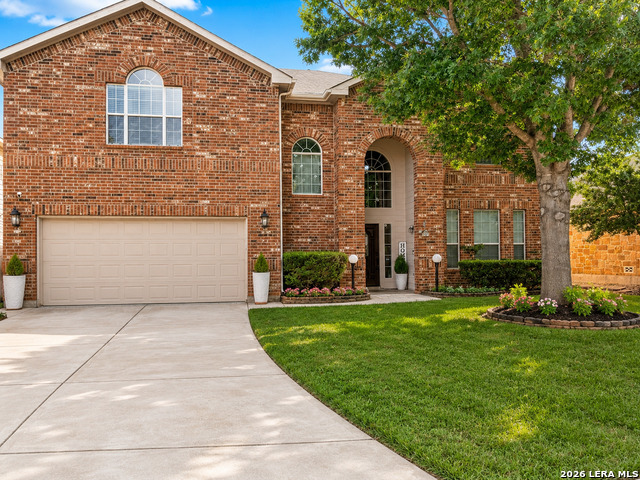
Stop By Open House 6/27 11am-1pm! Assumable Fixed 2.875% Interest Rate! Approximate monthly payment of only $2,690 (PITI). ~ Stunning Craftsman-inspired brick and stucco exterior welcomes you with an inviting covered front porch, mature trees, professional landscaping, and an extended driveway offering ample parking for multiple vehicles. ~ Step inside to a dramatic two-story foyer featuring an 8-foot custom leaded glass front door and rich wood-look tile flooring. First floor private guest suite with a full bath is thoughtfully separated from the main living areas, while a spacious home office provides the perfect work-from-home space. ~ Just inside from the garage, you'll find a functional mudroom and oversized utility room with upper cabinetry. The versatile layout offers plenty of space for a freezer, folding station, or additional organizational storage. ~ The heart of the home is the stunning chef-inspired kitchen featuring a massive 9' x 5' granite island with abundant seating and prep space, a sleek undermount sink with filtered water, and custom cabinetry extending to the ceiling with crown molding and elegant hardware. Additional highlights include a decorative vent hood, 5-burner gas range, designer tile backsplash with herringbone and mosaic accents, and a spacious walk-in pantry. The open-concept design keeps the cook connected to family and guests. ~ The family room is filled with natural light from a dramatic wall of windows and transom windows above. An elegant gas fireplace with mantle serves as the focal point of the space. The adjoining dining area offers ample room for everyday meals and larger gatherings while providing easy access to the covered patio. ~ The private first-level primary retreat offers generous space for oversized furniture and features large windows overlooking the backyard. The spa-inspired bath includes a dual-sink granite vanity, framed mirrors, upgraded lighting, abundant cabinet storage, an oversized soaking tub, and a separate walk-in shower with designer tile surround and sleek glass enclosure. The impressive walk-in closet features multiple hanging areas, built-in shelving, and exceptional storage. ~ An elegant staircase with rich wood-stained handrails and decorative wrought-iron balusters creates a striking focal point while overlooking the dramatic two-story living spaces below. Upstairs, a generously sized game room provides flexible space for a second living area, fitness room, playroom, or additional office. Spacious secondary bedrooms offer ample closet space. The upstairs bath is beautifully appointed with a granite-topped dual-sink vanity, framed mirror, upgraded lighting, oil-rubbed bronze fixtures, and a floor-to-ceiling tiled tub/shower surround accented by a decorative mosaic band. ~ The expansive walk-out attic provides outstanding storage and easy access to the HVAC system for convenient maintenance. ~ Step outside to a spacious covered patio designed for year-round enjoyment. Complete with dual ceiling fans and recessed lighting, this outdoor living area is perfect for morning coffee or weekend barbecues while overlooking the private backyard with mature trees and a sprinkler system. ~ Additional features include a radiant barrier roof, water softener, smart thermostat, smart lighting, doorbell camera, and two exterior security cameras. ~ Conveniently located just 0.5 miles from one of two neighborhood amenity centers featuring a pool, splash pad, and playground.
Listing Courtesy of Rhonda Howerton, Coldwell Banker D'Ann Harper, REALTOR (210) 269-4663
Open House
Saturday, Jun 27
11:00 AM - 1:00 PM
Property Features
Location Information
County
Bexar
MLS Area
0105
Neighborhood Amenities
Pool, Park/Playground
Subdivision
DAVIS RANCH
Interior Features
Room Dimensions
Dining: 21x17, Kitchen: 16x11, Family: 18x15, MasterBR: 21x13, BR2: 13x12, BR3: 14x10, BR4: 14x11
Fireplace Description
One, Family Room, Gas Logs Included, Gas, Glass/Enclosed Screen
Interior
Two Living Area, Separate Dining Room, Eat-In Kitchen, Two Eating Areas, Island Kitchen, Breakfast Bar, Walk-In Pantry, Study/Library, Game Room, Utility Room Inside, 1st Floor Lvl/No Steps, High Ceilings, Open Floor Plan, Cable TV Available, High Speed Internet, Laundry
Heating
Central
Master Bedroom Description
Split, DownStairs, Walk-In Closet, Ceiling Fan, Full Bath
Heating Fuel
Natural Gas
Master Bathroom Description
Tub/Shower Separate, Double Vanity, Bidet, Garden Tub
Cooling
One Central
Has Dining Room
Yes
Floors
Carpeting, Ceramic Tile
Has Family Room
Yes
Exterior Features
Style
Two Story, Contemporary, Traditional
Water Supplier
SAWS
Construction
Pre-Owned
Electric Supplier
CPS
Exterior
Covered Patio, Privacy Fence, Sprinkler System, Double Pane Windows, Mature Trees
Parking Description
Two Car Garage, Attached
Manufacturer
David Weekley
Has Garage
Yes
Foundation
Slab
Garage Spaces
2
Roof
Composition
Pool/Spa Description
None
Water / Sewer
Water System, Sewer System
Lot Size
0.148
Sewer Supplier
SAWS
School
School District
Northside
Jr. High School
FOLKS
Elementary School
Tomlinson Elementary
High School
Sotomayor High School
Additional Information
Proposed Terms
Conventional, FHA, VA, TX Vet, Cash, Assumption w/Qualifying
Is Short Sale
No
Property Type
SFR
HOA Fee
$123.75
Property SubType
Single Family Detached
HOA Frequency
Quarterly
Year Built
2021
Miscellaneous
Company Relocation, Builder 10-Year Warranty, No City Tax, Virtual Tour, Additional Bldr Warranty, Cluster Mail Box
Status
New
Has a Game Room
Yes
Similar Listings


Mortgage Calculator
$2,147
per month
30 Year Fixed. 3.52% Interest Rate.
Principal + Interest
$1,657
Monthly Tax
$383
Monthly Insurance
$107
yrs
%
$
$
Based on a fully amortized fixed rate loan. Ask your agent for the tax rates in your area. Insurance estimate is based on an average cost, your final premium cost will be determined by the type of coverage you select. This program only provides an estimate.
Schools
Walk Score

© 2026 LERA MLS. All rights reserved.
© 2026 LERA MLS. All rights reserved.
The data relating to real estate on this website comes in part from the Internet Data Exchange (IDX) Program of the LERA MLS. IDX information is provided exclusively for consumers' personal non-commercial use and may not be used for any purpose other than to identify prospective properties consumers may be interested in purchasing. All Information Is Deemed Reliable But Is Not Guaranteed Accurate.
LERA MLS data last updated at June 22, 2026, 8:20 PM CT
Real Estate IDX Powered by iHomefinder