
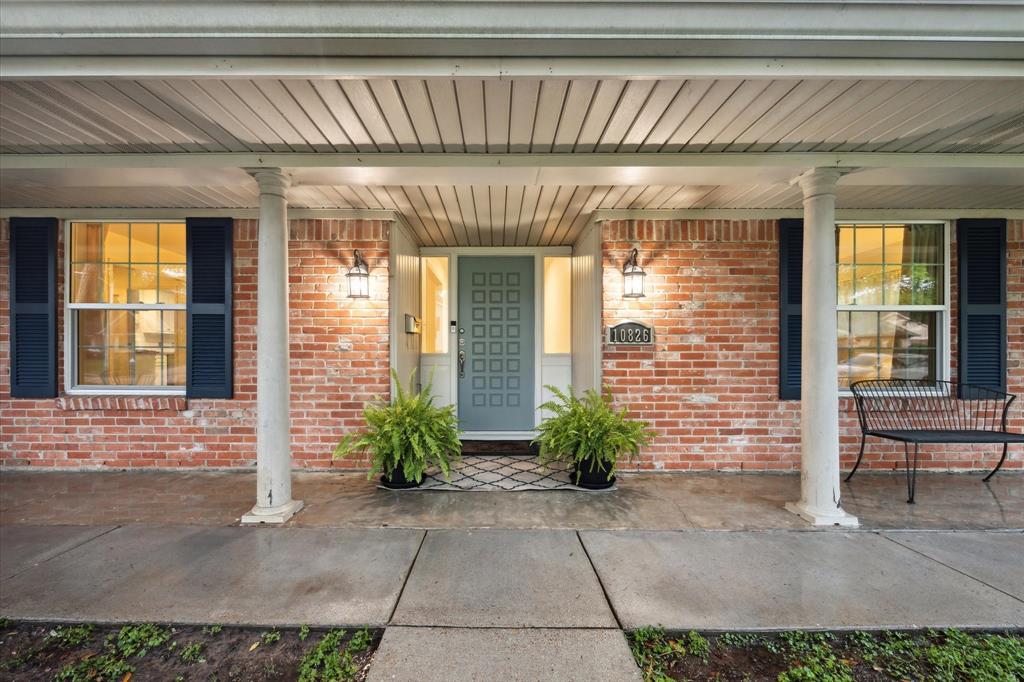
10826 LASSO LANE, HOUSTON, TX 77079
Homes for sale in Houston.
Homes for sale in 77079.
10826 Lasso Lane
Houston, TX 77079
List Price$779,000
Listing #91540998
3
Bedrooms
2 full
Bathrooms
2,001
Square Feet
House
Type
About This Property
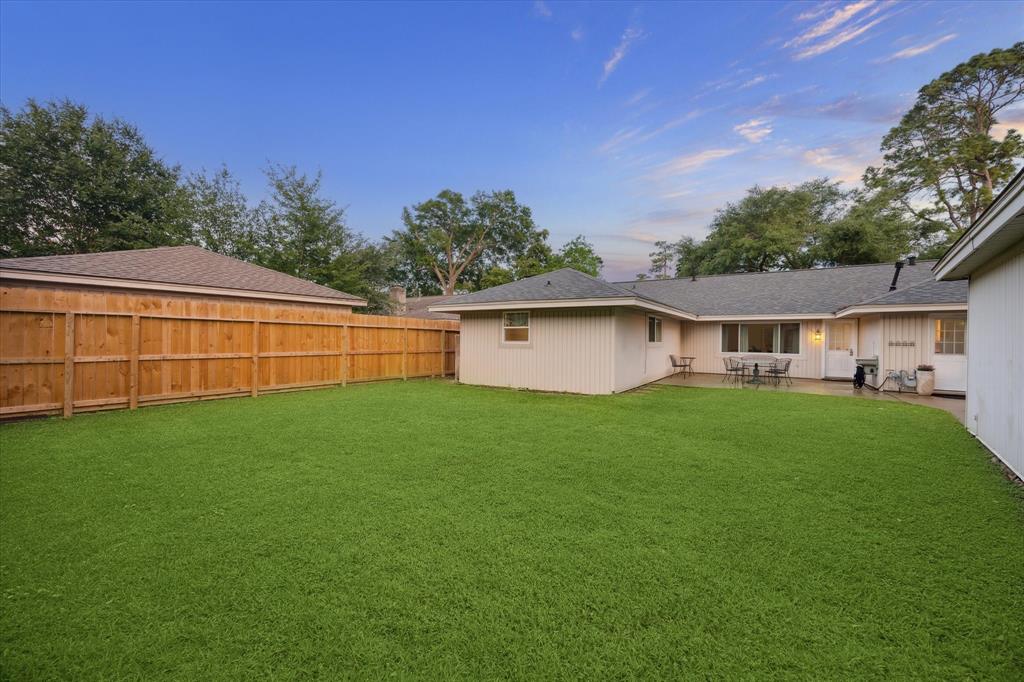
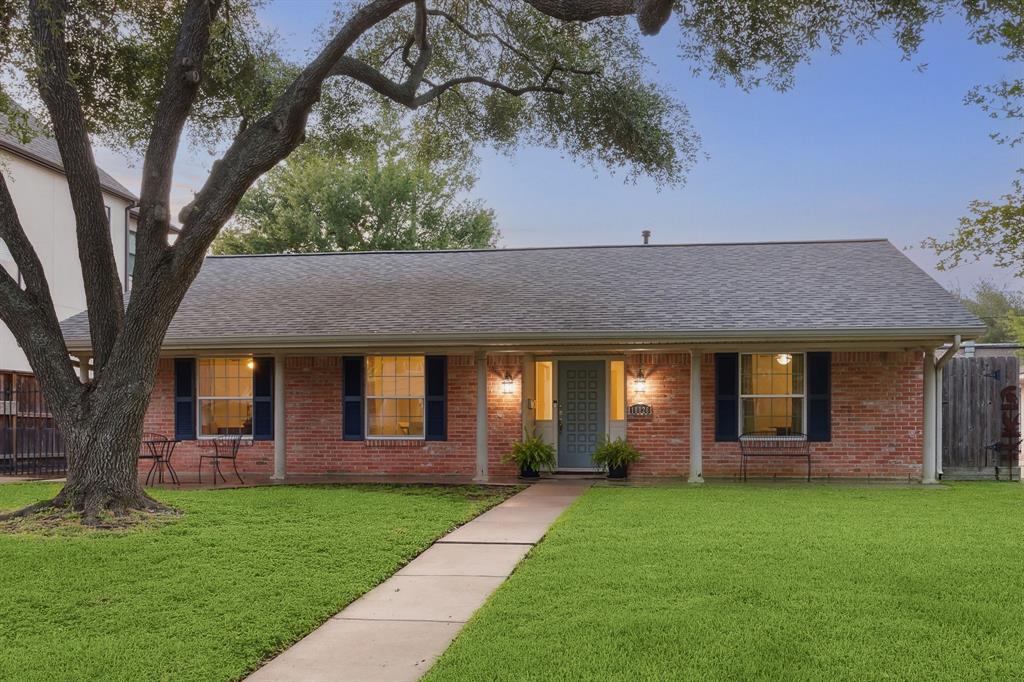
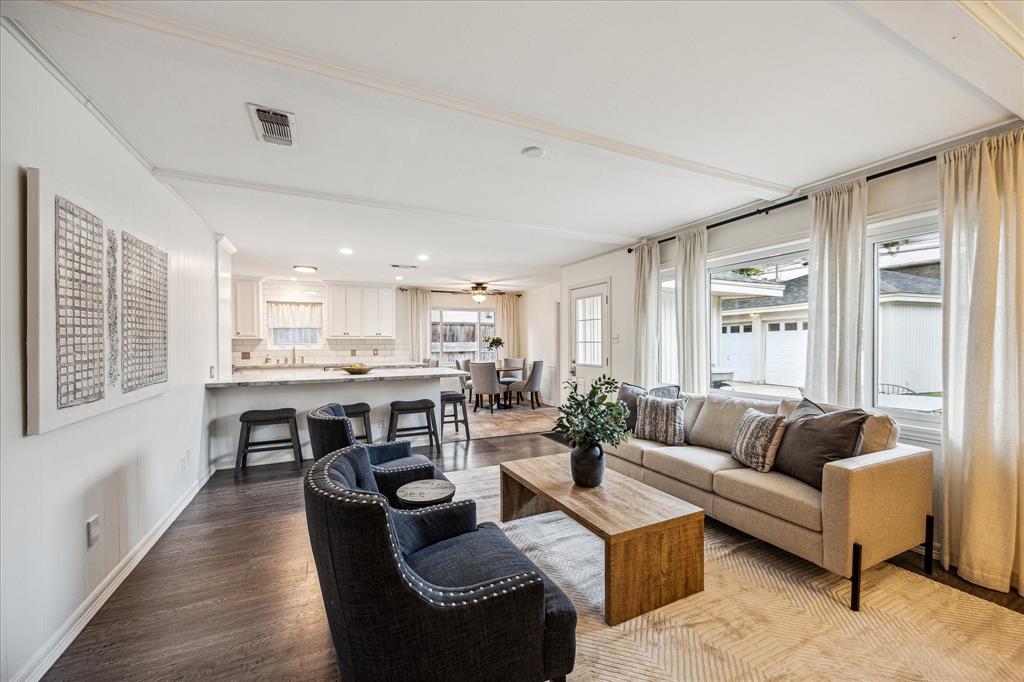
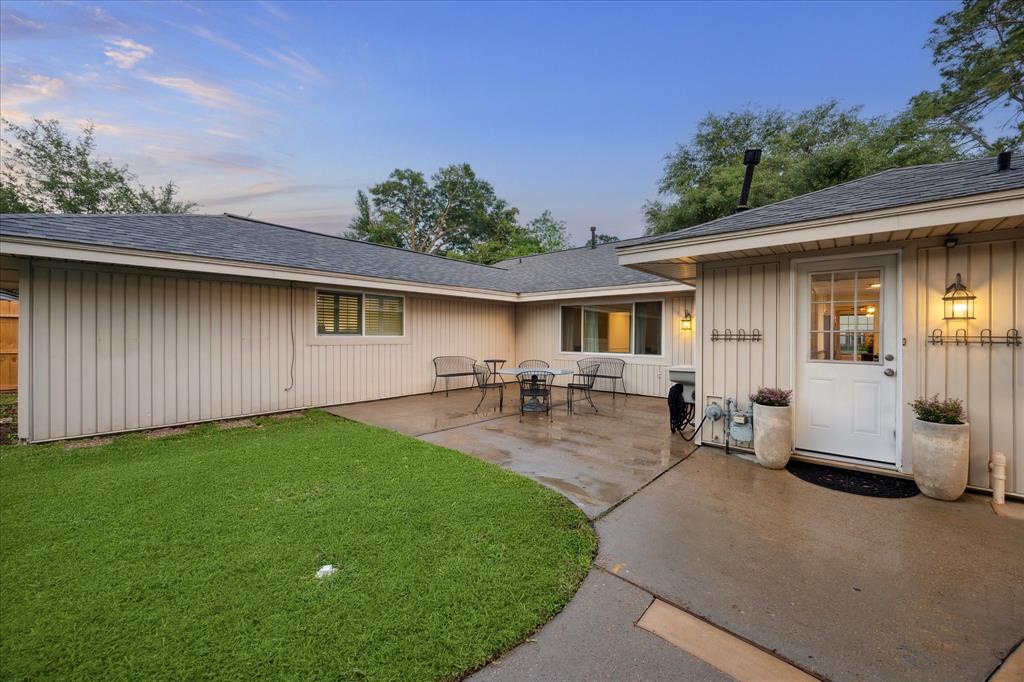
We've found HTX Living at it's finest & it's nestled in the Autumn Oaks neighborhood of West Memorial. This elegantly updated home offers an inviting blend of modern comforts & timeless charm. Step inside to discover an ideal, spacious layout. The heart of the home is the den that opens up to a fully UPDATED kitchen, a culinary haven that will inspire your inner chef. Adjacent to the kitchen, you'll find a versatile flex space -- ideal for a home office. Enjoy peace of mind w/a 2021 roof & thoughtfully replaced UNDERSLAB plumbing. The expansive 8,100 square feet lot invites outdoor leisure & entertainment possibilities. Part of the garage has been ingeniously transformed into a cozy retreat, perfect for guests or a vibrant play area for children. This residence is more than a home; it's a lifestyle complete with a close knit community, excellent schools with walkability to RCE & the perfect proximity to all that City Centre & Memorial City have to offer. Welcome Home!
Property Features
Location Information
County
Harris
Geo Market Area
Memorial West
MLS Area
23
Subdivision
Autumn Oaks
Latitude
29.783076
Directions
North on Brittmoore from Memorial to Lasso. Turn Right (East) on Lasso and home is on the left.
Longitude
-95.568134
Interior Features
Total Rooms
9
Primary Bathroom Description
Primary Bath: Shower Only, Secondary Bath(s): Double Sinks, Secondary Bath(s): Tub/Shower Combo
Room Descriptions
10 x 9 Breakfast, 10x7 Utility, 11x11 Dining Room, 12 x 11 Kitchen, 12x11 Bedroom, 14x13 Primary Bedroom, 15x11 Bedroom, 15x12 Living Room, 20x14 Den
Has Fireplace
No
Bedroom Description
All Bedrooms Down, En-Suite Bath, Walk-In Closet
Exterior Features
Style
Ranch
Garage Spaces
1
Stories
1
Has a Pool
No
Is New Construction
No
Acre Range
0 Up To 1/4 Acre
Exterior
Back Yard, Back Yard Fenced, Fully Fenced, Patio/Deck, Porch, Private Driveway
Lot Description
Subdivision Lot
Siding
Brick, Vinyl
Lot Size in Acres
0.186
Parking Description
Detached Garage
Lot Size in Sq. Ft.
8,100
Has Garage
Yes
Is One Story
Yes
School
School District
Spring Branch
Middle School
MEMORIAL MIDDLE SCHOOL (SPRING BRANCH)
Elementary School
RUMMEL CREEK ELEMENTARY SCHOOL
High School
STRATFORD HIGH SCHOOL (SPRING BRANCH)
Additional Information
Finance Available
Cash Sale, Conventional, Seller May Contribute to Buyer's Closing Costs
Year Built
1964
Property Type
SFR
Status
Active
Property SubType
Single-Family
Similar Listings
Mortgage Calculator
$3,637
per month
30 Year Fixed. 3.52% Interest Rate.
Principal + Interest
$2,807
Monthly Tax
$649
Monthly Insurance
$181
yrs
%
$
$
Based on a fully amortized fixed rate loan. Ask your agent for the tax rates in your area. Insurance estimate is based on an average cost, your final premium cost will be determined by the type of coverage you select. This program only provides an estimate.
Schools
Walk Score
Real Estate IDX Powered by iHomefinder