
10822 S GREEN BROOK ST, SAN ANTONIO, TX 78223
Homes for sale in San Antonio.
Homes for sale in 78223.
10822 S Green Brook St
San Antonio, TX 78223
List Price$1,650Rental

Listing #1856124
3
Bedrooms
2 full
Bathrooms
1,023
Square Feet
Rental
Type
About This Property
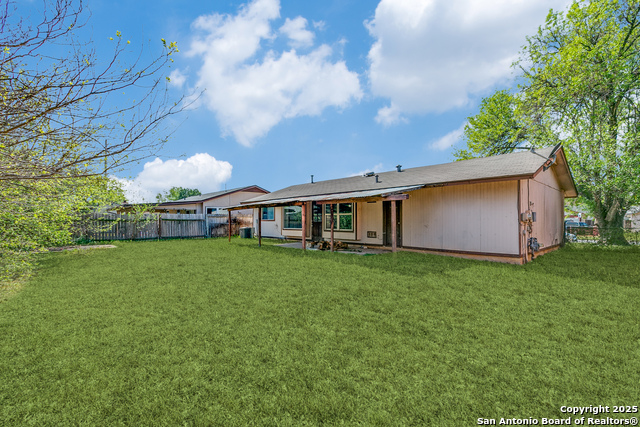
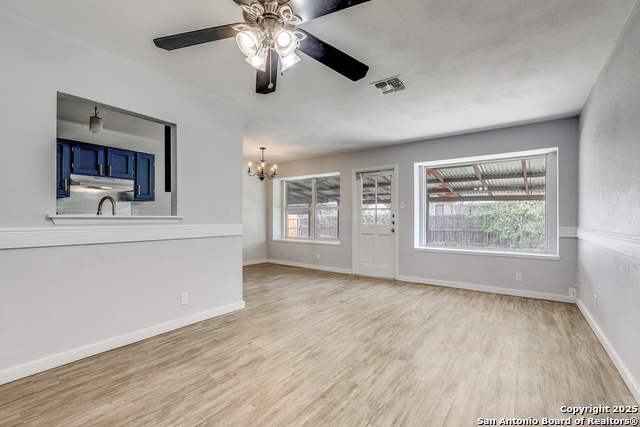
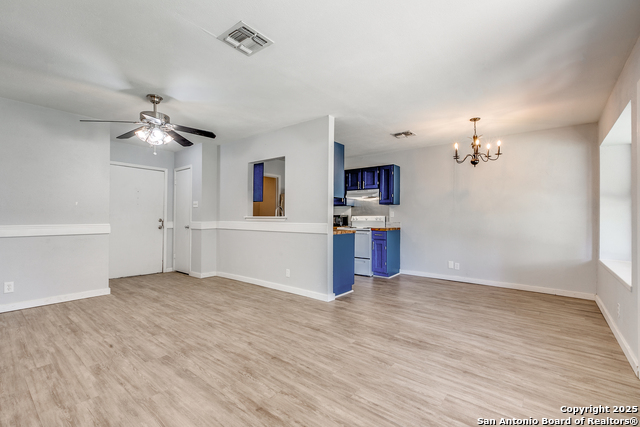
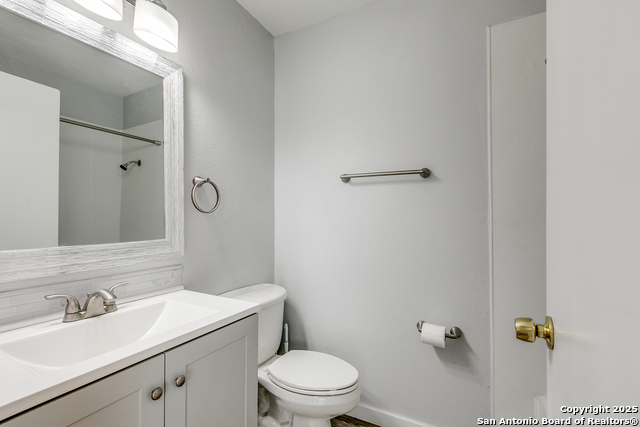
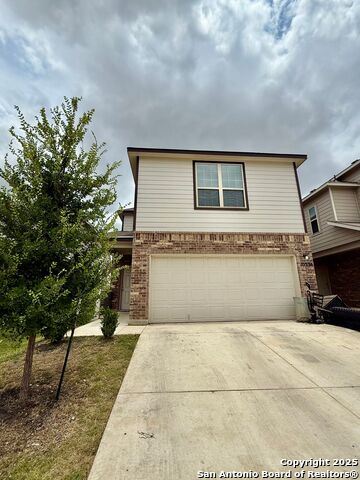
This beautifully updated home features fresh paint in calming colors, new flooring, and modernized bathroom vanities and faucets. The kitchen and light fixtures have also been upgraded for a stylish and comfortable living experience. Enjoy a spacious front yard and a large, fenced backyard-perfect for entertaining and pets. The home also includes a covered back patio, a two-car garage, and a separate laundry room for added convenience. Located in the desirable Greenway community, this home offers easy access to schools, major highways, restaurants, and shopping. It is also conveniently situated near major employers such as CAT/HOLT and the Amazon fulfillment center (approximately 4.2 miles away). Schedule a walk-through and see this wonderful home for yourself!
Listing Courtesy of Renee Rodriguez, Keller Williams Heritage (210) 800-3530
Property Features
Location Information
County
Bexar
MLS Area
2002
Map Code
685A5
Subdivision
Greenway
Interior Features
Room Dimensions
Dining: 9x10, Living: 10x10, Kitchen: 8x10
Heating
Central
Interior
One Living Area, Separate Dining Room, Laundry Room
Heating Fuel
Electric
Master Bedroom Description
Walk-In Closet, Ceiling Fan, Full Bath
Cooling
One Central
Master Bathroom Description
Tub/Shower Combo
Floors
Vinyl
Amenities
None
Exterior Features
Style
Contemporary
Water Supplier
SAWS
Exterior
Covered Patio
Electric Supplier
CPS
Foundation
Slab
Parking Description
Two Car Garage
Roof
Composition
Pool Description
None
Water / Sewer
City
Lot Description
0.1667
Sewer Supplier
SAWS
School
Elementary School
Harmony
High School
East Central
Jr. High School
Heritage
Additional Information
Property Type
RNT
Fees Include
Ceiling Fans, Washer Connection, Dryer Connection, Microwave Oven, Stove/Range, Refrigerator
Year Built
1978
Miscellaneous
Owner-Manager
Status
Active
Similar Listings
- Active
$1,895
4 Beds
2 Baths
1,725 SqFt.
4931 Delegate
San Antonio, TX 78222
#1860356
Rental
Listing Courtesy of Leilani Cardinoza, Main Street Renewal LLC [email protected]


Mortgage Calculator
$6
per month
30 Year Fixed. 3.52% Interest Rate.
Principal + Interest
$5
Monthly Tax
$1
Monthly Insurance
$0
yrs
%
$
$
Based on a fully amortized fixed rate loan. Ask your agent for the tax rates in your area. Insurance estimate is based on an average cost, your final premium cost will be determined by the type of coverage you select. This program only provides an estimate.
Schools
Walk Score
Real Estate IDX Powered by iHomefinder