
10819 LAUREL, CONVERSE, TX 78109
Homes for sale in Converse.
Homes for sale in 78109.
10819 laurel
Converse, TX 78109
List Price$339,000



Listing #1944586
3
Bedrooms
2 full, 1 partial
Bathrooms
1,888
Square Feet
House
Type
About This Property
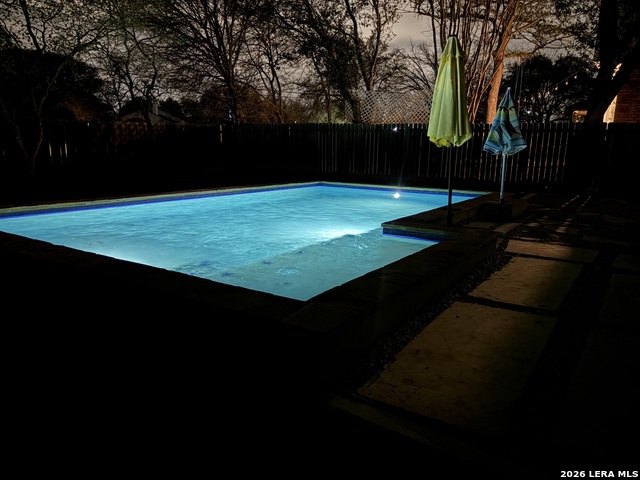
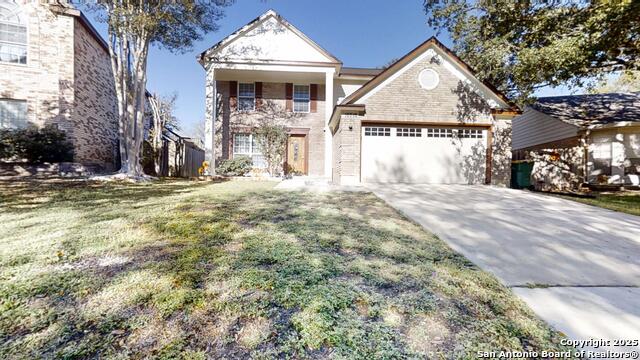
Wow! Take a plunge in this amazing 16'x25' inground pool surrounded by a beautiful Backyard Oasis with a Greenbelt behind. This home was remodeled in 2021 with a newer HVAC system, textured laminate floors, painted cabinets, granite counter tops, butler pantry in the laundry room, toilets, rain gutters. The inground pool is approximately 3 years old and the fence 2017. Lets not overlook the entry with the high ceilings and stunning fixtures. The Home's location provides easy access to IH 35 to travel around town. Did anyone say BBQ?? Well, the backyard covered Patio will give you that area to do your best, while over looking the pool. The location is very close to Alamo Community College and Methodist Hospital. Includes a transferable foundation warranty. Pictures have been enhanced to show Green Grass..
Listing Courtesy of Barbara Hrbek, RE/MAX Corridor (210) 607-0637
Property Features
Location Information
County
Bexar
MLS Area
1600
Neighborhood Amenities
None
Subdivision
CIMARRON TRAILS
Interior Features
Room Dimensions
Dining: 12x10, Living: 16x15, Kitchen: 13x9, MasterBR: 17x13, BR2: 13x11, BR3: 13x11
Has Family Room
Yes
Interior
Two Living Area, Liv/Din Combo, Two Eating Areas, Walk-In Pantry, Game Room, Utility Room Inside, All Bedrooms Upstairs, 1st Floor Lvl/No Steps, High Ceilings, Open Floor Plan, Cable TV Available, High Speed Internet, Laundry Main Level, Laundry Room, Walk in Closets
Fireplace Description
Not Applicable
Master Bedroom Description
Upstairs
Heating
Central
Master Bathroom Description
Tub/Shower Combo, Garden Tub
Heating Fuel
Electric
1/2 Baths
1
Cooling
One Central, Zoned
Has Dining Room
Yes
Floors
Laminate
Exterior Features
Style
Two Story
Parking Description
Two Car Garage
Construction
Pre-Owned
Has Garage
Yes
Exterior
Patio Slab, Covered Patio, Privacy Fence, Double Pane Windows
Garage Spaces
2
Manufacturer
UNK
Has a Pool
Yes
Foundation
Slab
Pool/Spa Description
In Ground Pool
Roof
Composition
Lot Size
0.15
Water / Sewer
City
Lot Description
On Greenbelt, Mature Trees (ext feat), Level
School
School District
Judson
Jr. High School
Kitty Hawk
Elementary School
Crestview
High School
Veterans Memorial
Additional Information
Proposed Terms
Conventional, FHA, VA, Cash
Status
New
Property Type
SFR
Is Short Sale
No
Property SubType
Single Family Detached
Has a Game Room
Yes
Year Built
2000
Similar Listings


Mortgage Calculator
$1,582
per month
30 Year Fixed. 3.52% Interest Rate.
Principal + Interest
$1,221
Monthly Tax
$282
Monthly Insurance
$79
yrs
%
$
$
Based on a fully amortized fixed rate loan. Ask your agent for the tax rates in your area. Insurance estimate is based on an average cost, your final premium cost will be determined by the type of coverage you select. This program only provides an estimate.
Schools
Walk Score

© 2026 LERA MLS. All rights reserved.
© 2026 LERA MLS. All rights reserved.
The data relating to real estate on this website comes in part from the Internet Data Exchange (IDX) Program of the LERA MLS. IDX information is provided exclusively for consumers' personal non-commercial use and may not be used for any purpose other than to identify prospective properties consumers may be interested in purchasing. All Information Is Deemed Reliable But Is Not Guaranteed Accurate.
LERA MLS data last updated at February 27, 2026, 8:19 PM CT
Real Estate IDX Powered by iHomefinder