
10811 LONE RANGER, SAN ANTONIO, TX 78254
Homes for sale in San Antonio.
Homes for sale in 78254.
10811 Lone Ranger
San Antonio, TX 78254
List Price$549,991


Listing #1858190
4
Bedrooms
3 full
Bathrooms
3,332
Square Feet
House
Type
About This Property
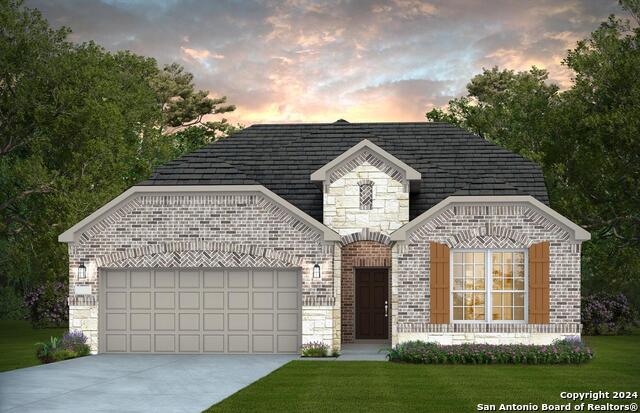
A True Gem Where Sophistication Meets Smart Living! Tucked within the prestigious Davis Ranch community, this 2-year-old, 4-bedroom, 3-bath home is a rare find-blending timeless style with high-efficiency features. Designed for comfort and flexibility, it offers both the primary and a secondary bedroom on the main level, along with two dedicated offices to suit your lifestyle. The primary suite boasts a bay window and a custom walk-in closet, while plantation shutters throughout add a refined, classic touch. Upstairs, enjoy a spacious game room with a pool table and TV, and a fully equipped media room-both TVs convey, making it easy to settle right in and entertain. Thoughtful upgrades include solar panels for lasting energy savings, a whole-home water softener for everyday comfort and appliance protection, and a full irrigation system to maintain your lawn with ease. With dual pantries, no rear neighbors, and a refrigerator that conveys, this home offers both luxury and practicality. Select furnishings-including TVs and the pool table-are available to make it truly move-in ready. Perfectly located near top-rated schools, parks, shopping, dining, and major highways. Schedule your private tour today and make this exceptional home yours.
Listing Courtesy of Jazan Harris, LPT Realty, LLC (877) 366-2213
Property Features
Location Information
County
Bexar
MLS Area
0105
Neighborhood Amenities
Pool, Clubhouse, Park/Playground
Subdivision
DAVIS RANCH
Interior Features
Room Dimensions
Dining: 12x12, Living: 15x19, Kitchen: 19x15, MasterBR: 13x16, BR2: 12x10, BR3: 13x10, BR4: 12x10
Fireplace Description
Not Applicable
Interior
Two Living Area, Eat-In Kitchen, Island Kitchen, Walk-In Pantry, Study/Library, Game Room, Media Room, Utility Room Inside, Secondary Bedroom Down, High Ceilings, Open Floor Plan, Cable TV Available, Laundry Main Level, Walk in Closets
Heating
Central
Master Bedroom Description
DownStairs, Walk-In Closet, Full Bath
Heating Fuel
Natural Gas
Master Bathroom Description
Shower Only, Double Vanity
Cooling
One Central
Has Dining Room
Yes
Floors
Carpeting, Ceramic Tile
Has Family Room
Yes
Exterior Features
Style
Two Story, Traditional, Texas Hill Country
Parking Description
Three Car Garage
Construction
Pre-Owned
Has Garage
Yes
Manufacturer
Pulte
Garage Spaces
3
Foundation
Slab
Pool/Spa Description
None
Roof
Heavy Composition
Lot Size
0.165
Water / Sewer
City
School
School District
Northside
Jr. High School
FOLKS
Elementary School
Tomlinson Elementary
High School
Sotomayor High School
Additional Information
Proposed Terms
Conventional, FHA, VA, TX Vet, Cash
Is Short Sale
No
Property Type
SFR
HOA Fee
$495
Property SubType
Single Family Detached
HOA Frequency
Annually
Year Built
2023
Has a Game Room
Yes
Status
Active
Similar Listings


Mortgage Calculator
$2,567
per month
30 Year Fixed. 3.52% Interest Rate.
Principal + Interest
$1,981
Monthly Tax
$458
Monthly Insurance
$128
yrs
%
$
$
Based on a fully amortized fixed rate loan. Ask your agent for the tax rates in your area. Insurance estimate is based on an average cost, your final premium cost will be determined by the type of coverage you select. This program only provides an estimate.
Schools
Walk Score
Real Estate IDX Powered by iHomefinder