
10810 COPPER POT, SAN ANTONIO, TX 78245
Homes for sale in San Antonio.
Homes for sale in 78245.
List Price$285,000
10810 Copper Pot
San Antonio, TX 78245
Listing #1956447
3
Bedrooms
2 full
Bathrooms
1,545
Square Feet
House
Type
About This Property
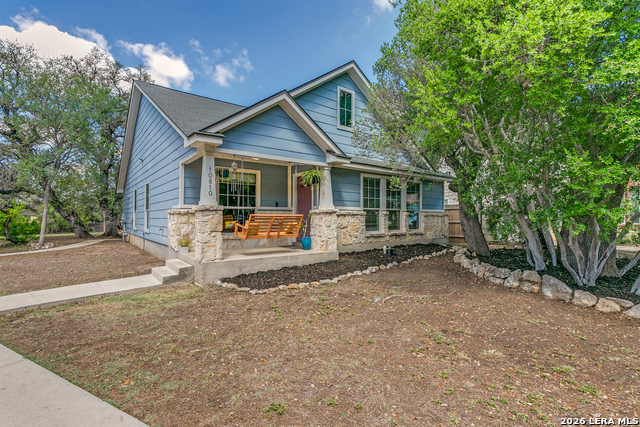
Welcome to your peaceful retreat in San Antonio! Nestled on an expansive .42-acre lot shaded by mature trees, this charming single-story home offers the perfect blend of space, comfort, and everyday functionality. Inside, you'll find 3 bedrooms and 2 full baths across 1,545 square feet, featuring high ceilings and an open-concept layout that creates a bright, airy feel from the moment you walk in. The living, dining, and kitchen areas flow seamlessly-ideal for both relaxing evenings and gathering with family and friends. The home showcases durable ceramic tile flooring in the main areas and unique epoxy concrete floors in the bedrooms, combining style with low-maintenance living. Large windows invite in natural light and provide beautiful views of the tree-filled backyard, giving the home a warm, welcoming atmosphere. Step outside and enjoy the oversized yard with plenty of room to play, entertain, or simply unwind under the shade of mature trees-a rare find at this price point. Located in a family-friendly community, residents enjoy access to a neighborhood amenity center featuring a pool, park, and clubhouse, adding even more value to this already inviting home. Comfort, space, and a true sense of community-this one checks all the boxes.
Seller's Representative
Better Homes and Gardens Winans
Similar Listings


Schools
Walk Score

© 2026 LERA MLS. All rights reserved.
© 2026 LERA MLS. All rights reserved.
The data relating to real estate on this website comes in part from the Internet Data Exchange (IDX) Program of the LERA MLS. IDX information is provided exclusively for consumers' personal non-commercial use and may not be used for any purpose other than to identify prospective properties consumers may be interested in purchasing. All Information Is Deemed Reliable But Is Not Guaranteed Accurate.
LERA MLS data last updated at July 29, 2026, 8:44 PM CT
Real Estate IDX Powered by iHomefinder