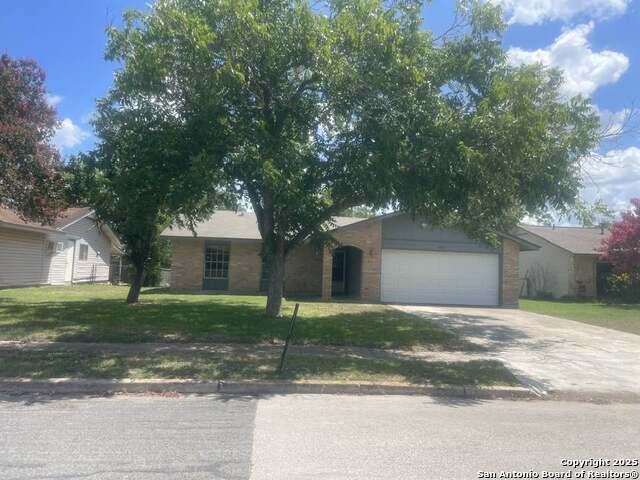
10803 GREEN HURST ST, SAN ANTONIO, TX 78223

Homes for sale in San Antonio.

Homes for sale in 78223.


10803 GREEN HURST ST

San Antonio, TX 78223
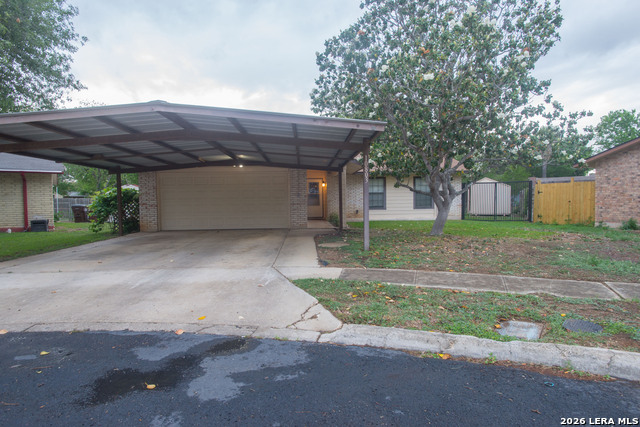
Status of the property has changed, please contact for details

List Price$167,000

Listing Image Listing Image Listing Image Listing Image Listing Image Listing Image Listing Image

Listing #1959869

3

Bedrooms

2 full

Bathrooms

1,221

Square Feet

House

Type

About This Property

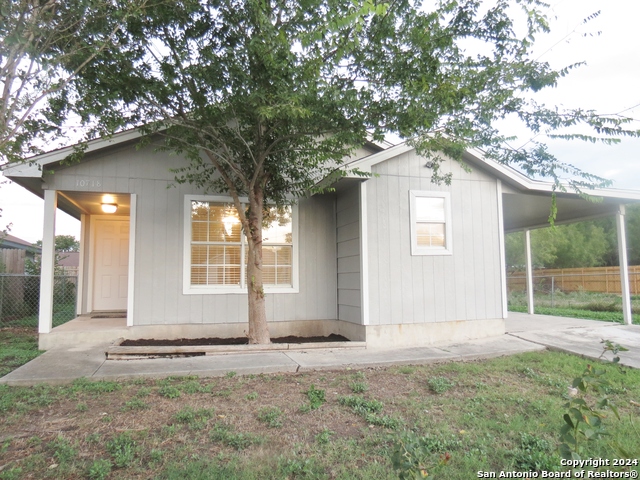
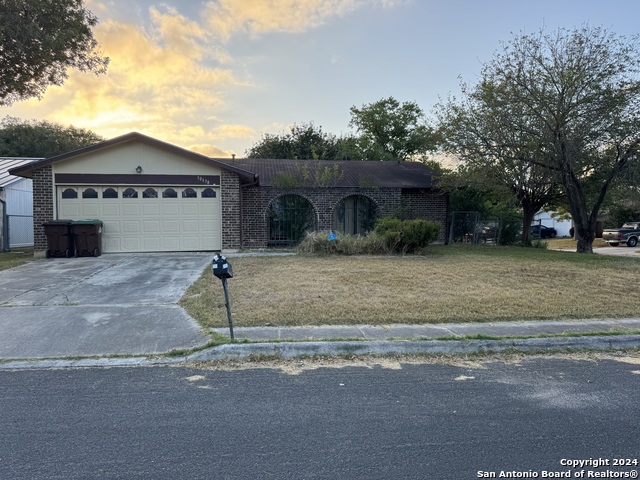
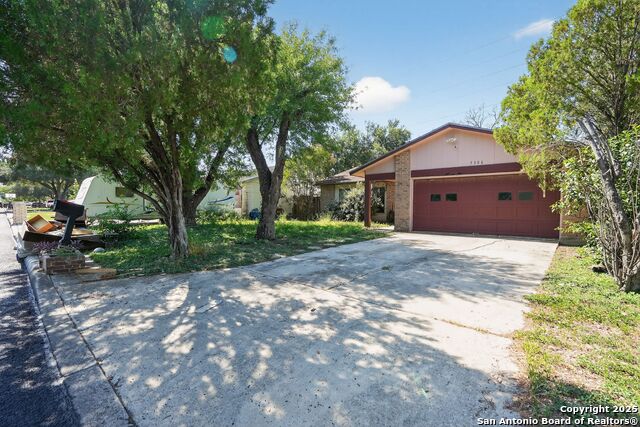
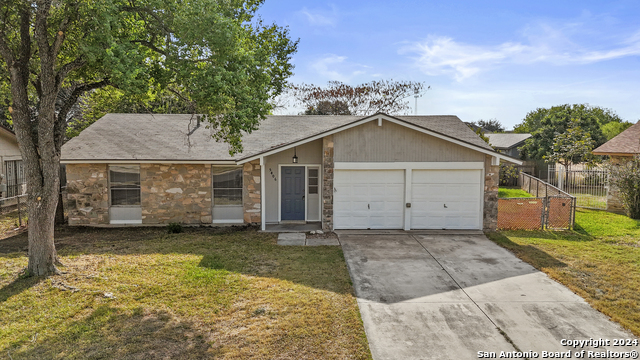
Sweet 3-bedroom starter home in the heart of Greenway! This one-story beauty features 2 full baths, an attached finished garage + carport, and a massive backyard perfect for summer BBQs. Located in East Central ISD with quick access to everything San Antonio has to offer. Clean, functional, and priced to move. Why rent when you can own? See it today before it's gone!

Listing Courtesy of Gasper Sifuentes, San Antonio's Finest Realty (210) 332-0161

Property Features

Location Information

County

Bexar

MLS Area

2002

Neighborhood Amenities

None

Subdivision

GREENWAY

Interior Features

Room Dimensions

Dining: 9x9, Living: 18x20, Kitchen: 8x10, MasterBR: 12x15, BR2: 12x10, BR3: 9x10

Fireplace Description

One

Interior

One Living Area, Liv/Din Combo, Shop, Utility Area in Garage, Cable TV Available, High Speed Internet, Laundry in Garage

Heating

Central

Master Bedroom Description

Full Bath

Heating Fuel

Electric

Master Bathroom Description

Shower Only, Single Vanity

Cooling

One Central

Has Dining Room

Yes

Floors

Ceramic Tile

Has Family Room

Yes

Exterior Features

Style

One Story

Electric Supplier

CPS

Construction

Pre-Owned

Parking Description

Two Car Garage

Exterior

Patio Slab, Covered Patio, Chain Link Fence, Wrought Iron Fence, Storage Building/Shed, Gazebo, Mature Trees, Storm Doors

Has Garage

Yes

Manufacturer

Unknown

Garage Spaces

2

Foundation

Slab

Pool/Spa Description

None

Roof

Heavy Composition

Lot Size

0.177

Water / Sewer

Water System, Sewer System

Lot Description

Cul-de-Sac/Dead End, Irregular, Mature Trees (ext feat), Level

Sewer Supplier

SAWS

Is One Story

Yes

Water Supplier

SAWS

School

School District

East Central I.S.D

Jr. High School

Heritage

Elementary School

Harmony

High School

East Central

Additional Information

Proposed Terms

Conventional, FHA, VA, TX Vet, Cash

Status

New

Property Type

SFR

Is Short Sale

No

Property SubType

Single Family Detached

Miscellaneous

As-Is

Year Built

1978

Similar Listings

Mortgage Calculator

$778

per month

30 Year Fixed. 3.52% Interest Rate.

Principal + Interest

$601

Monthly Tax

$139

Monthly Insurance

$38

yrs

%

$

$

Based on a fully amortized fixed rate loan. Ask your agent for the tax rates in your area. Insurance estimate is based on an average cost, your final premium cost will be determined by the type of coverage you select. This program only provides an estimate.

Schools

Walk Score

Real Estate IDX Powered by iHomefinder