
10803 AIRMEN DRIVE, CONVERSE, TX 78109
Homes for sale in Converse.
Homes for sale in 78109.
List Price$272,850
10803 Airmen Drive
Converse, TX 78109

Listing #1934062
4
Bedrooms
2 full, 1 partial
Bathrooms
2,072
Square Feet
House
Type
About This Property
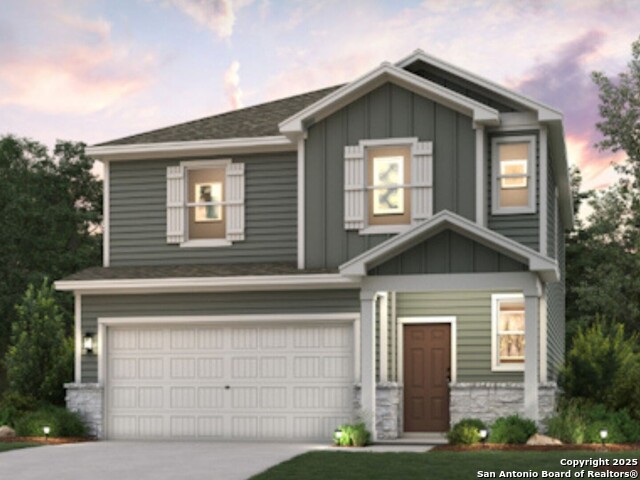
Modern farmhouse with open-concept design, greenbelt lot, and oversized backyard! Spacious family room flows seamlessly into the dining area and chef-inspired kitchen featuring beautiful white cabinetry, an oversized island, and large pantry. Perfect ideal living space for entertaining and everyday living. Stainless steel appliances remain with the home! All bedrooms are conveniently located upstairs along with a large loft offering flexible living space for a home office, game room, or media area. The primary suite features a dual vanity, oversized walk-in shower, and large walk-in closet. Abundant storage throughout the home makes organization easy, convenient and accessible. Situated on an almost 1/4-acre lot, greenbelt with no rear neighbors. The expansive backyard features a covered patio and ample room for a pool, play area, or gardening space. Create your very on backyard oasis! An array of trees throughout the property include red oak, fig, pomegranate, peach, pear, and blueberry. Delicious treats for all to enjoy! Additional features of the home include a sprinkler system, water softener, and multiple upgrades. Close proximity and easy access to Randolph AFB and Fort Sam Houston!
Seller's Representative
Phyllis Browning Company
Similar Listings


Schools
Walk Score

© 2026 LERA MLS. All rights reserved.
© 2026 LERA MLS. All rights reserved.
The data relating to real estate on this website comes in part from the Internet Data Exchange (IDX) Program of the LERA MLS. IDX information is provided exclusively for consumers' personal non-commercial use and may not be used for any purpose other than to identify prospective properties consumers may be interested in purchasing. All Information Is Deemed Reliable But Is Not Guaranteed Accurate.
LERA MLS data last updated at August 7, 2026, 7:28 AM CT
Real Estate IDX Powered by iHomefinder