
108 TWIN SISTERS DRIVE, SPRING BRANCH, TX 78070
Homes for sale in Spring Branch.
Homes for sale in 78070.
List Price$598,999
108 Twin Sisters Drive
Spring Branch, TX 78070
Listing #1947661
3
Bedrooms
2 full, 1 partial
Bathrooms
2,389
Square Feet
House
Type
About This Property
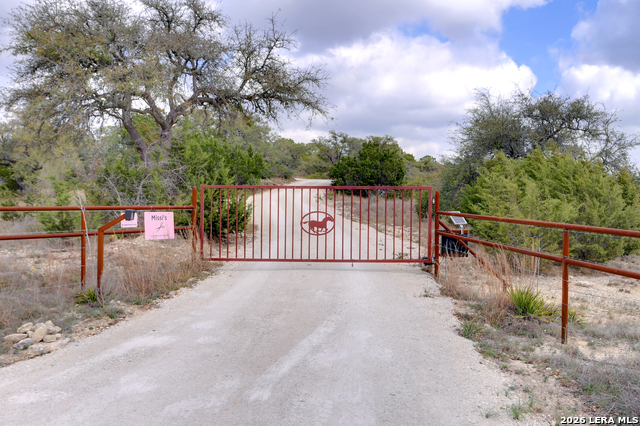
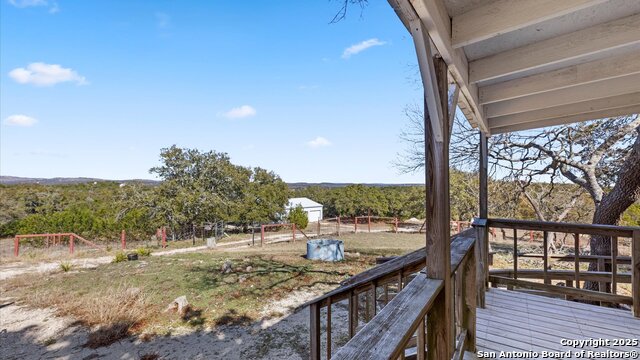
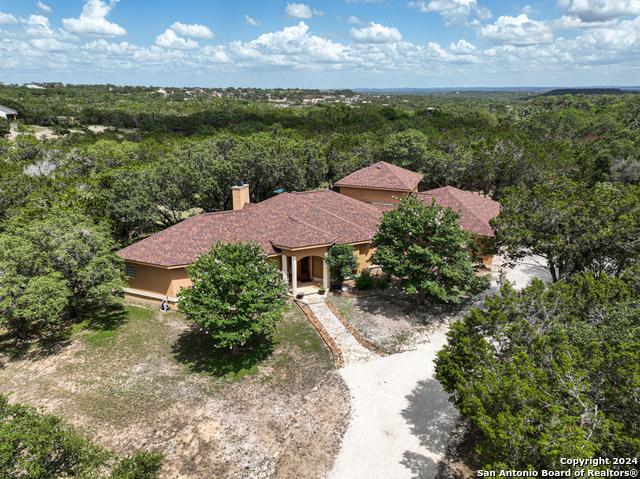
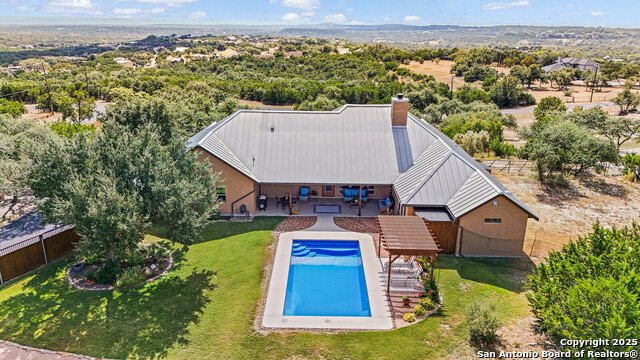
Hill Country living on 3.26 scenic, cross fenced acres in Blanco County, featuring a main home, remodeled casita, equestrian amenities & views of the iconic Twin Sisters. A gated entrance with automatic opener welcomes you to this unique property offering privacy, beautiful mature trees & peaceful surroundings within Blanco ISD. The 2,389 sq ft main home offers a light and bright interior with high ceilings, abundant windows & 2 living areas designed for comfortable living & entertaining. The open floorplan allows the kitchen to flow into the living spaces & features a large breakfast bar, updated stove/range & sink (2026) and plenty of natural light. The home also includes a dedicated office, ideal for working from home or additional flex space. The private primary suite includes two closets, dual vanities, a large separate shower & garden tub, as well as private access to the covered back patio. A recently remodeled 792 sq ft guest quarters/casita with full bath & kitchenette features concrete floors & a mini-split A/C & heat system & captures scenic views toward the Twin Sisters-ideal for guests, rental income, or multi-generational living. A separate office/shop with window units provides additional flexible workspace. Outdoor amenities include a barn with three stalls, tack room, electricity, water & entertainment area, along with a small riding arena & loafing shed. The property also features a private well, fenced backyard, chicken coop & separate dog kennel. With room for animals, potential income opportunities & peaceful Hill Country surroundings, this property offers a rare blend of privacy, functionality & scenic beauty!
Seller's Representative
All City San Antonio Registered Series
Similar Listings
Schools
Walk Score

© 2026 LERA MLS. All rights reserved.
© 2026 LERA MLS. All rights reserved.
The data relating to real estate on this website comes in part from the Internet Data Exchange (IDX) Program of the LERA MLS. IDX information is provided exclusively for consumers' personal non-commercial use and may not be used for any purpose other than to identify prospective properties consumers may be interested in purchasing. All Information Is Deemed Reliable But Is Not Guaranteed Accurate.
LERA MLS data last updated at July 25, 2026, 4:47 AM CT
Real Estate IDX Powered by iHomefinder