
108 SHADOW MT. DR, CIBOLO, TX 78108
Homes for sale in Cibolo.
Homes for sale in 78108.
List Price$344,000
108 Shadow Mt. Dr
Cibolo, TX 78108



Listing #1997494
4
Bedrooms
2 full
Bathrooms
2,330
Square Feet
House
Type
About This Property
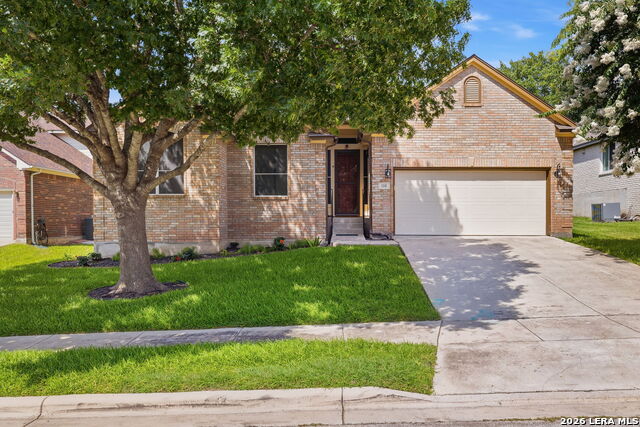
Beautifully maintained 2,330 sq ft gem in the heart of Cibolo! This stunning open-concept layout impresses from the moment you enter, with soaring ceilings and abundant natural light flowing throughout. The island kitchen is a chef's dream - featuring updated countertops, a stylish backsplash, ample cabinetry, and generous prep space that flows effortlessly into the sunny breakfast area. The spacious living room offers the perfect setting for everyday living and entertaining alike, while the formal dining room and dedicated office provide flexibility for every lifestyle need. Retreat to the private primary suite, thoughtfully separated from the secondary bedrooms for maximum privacy, and complete with a large walk-in closet, dual vanity, garden tub, and separate shower - your own personal oasis. Durable, elegant tile flooring runs throughout the main living areas, reserving cozy carpet for the bedrooms and primary bath. This home offers true peace of mind with major recent updates including a newer roof, HVAC system, and updated countertops & backsplash. Step outside to an oversized covered patio overlooking a beautifully landscaped backyard with mature trees and a full sprinkler system - ideal for relaxing evenings or weekend entertaining. Ideally located near top-rated schools, premier shopping and dining, Randolph AFB, and major commuter routes, this Cibolo gem offers the perfect blend of comfort, convenience, and quality. Don't miss your chance - schedule your private showing today!
Listing Courtesy of Chanda Ammann, Engel & Volkers Alamo Heights (210) 414-0400
Property Features
Location Information
County
Guadalupe
MLS Area
2705
Neighborhood Amenities
Tennis, Park/Playground, Jogging Trails, Sports Court
Subdivision
DEER CREEK
Interior Features
Room Dimensions
Dining: 14x11, Living: 22x18, Kitchen: 14x13, MasterBR: 17x15, BR2: 12x11, BR3: 12x11, BR4: 13x11
Fireplace Description
Living Room
Interior
One Living Area, Separate Dining Room, Eat-In Kitchen, Two Eating Areas, Island Kitchen, Breakfast Bar, Walk-In Pantry, Study/Library, Utility Room Inside, High Ceilings, Open Floor Plan, All Bedrooms Downstairs, Laundry Room
Heating
Central, Heat Pump
Master Bedroom Description
Split, Walk-In Closet, Ceiling Fan, Full Bath
Heating Fuel
Electric
Master Bathroom Description
Tub/Shower Separate, Double Vanity, Garden Tub
Cooling
One Central
Has Dining Room
Yes
Floors
Carpeting, Ceramic Tile
Has Family Room
Yes
Exterior Features
Style
One Story, Traditional
Parking Description
Two Car Garage
Construction
Pre-Owned
Has Garage
Yes
Manufacturer
Ryland
Garage Spaces
2
Foundation
Slab
Pool/Spa Description
None
Roof
Composition
Lot Size
0.182
Water / Sewer
Water System, Sewer System
Is One Story
Yes
School
School District
Schertz-Cibolo-Universal City ISD
Jr. High School
Corbett
Elementary School
Watts
High School
Clemens
Additional Information
Proposed Terms
Conventional, FHA, VA, Cash
Status
Active
Property Type
SFR
HOA Fee
$325
Property SubType
Single Family Detached
HOA Frequency
Annually
Year Built
2002
Similar Listings




Mortgage Calculator
$1,605
per month
30 Year Fixed. 3.52% Interest Rate.
Principal + Interest
$1,239
Monthly Tax
$286
Monthly Insurance
$80
yrs
%
$
$
Based on a fully amortized fixed rate loan. Ask your agent for the tax rates in your area. Insurance estimate is based on an average cost, your final premium cost will be determined by the type of coverage you select. This program only provides an estimate.
Schools
Walk Score

© 2026 LERA MLS. All rights reserved.
© 2026 LERA MLS. All rights reserved.
The data relating to real estate on this website comes in part from the Internet Data Exchange (IDX) Program of the LERA MLS. IDX information is provided exclusively for consumers' personal non-commercial use and may not be used for any purpose other than to identify prospective properties consumers may be interested in purchasing. All Information Is Deemed Reliable But Is Not Guaranteed Accurate.
LERA MLS data last updated at September 1, 2026, 6:47 PM CT
Real Estate IDX Powered by iHomefinder