
108 SABINE GULL, SAN ANTONIO, TX 78253
Homes for sale in San Antonio.
Homes for sale in 78253.
108 Sabine Gull
San Antonio, TX 78253
List Price$1,995Rental



Listing #1886622
4
Bedrooms
3 full
Bathrooms
Rental
Type
About This Property
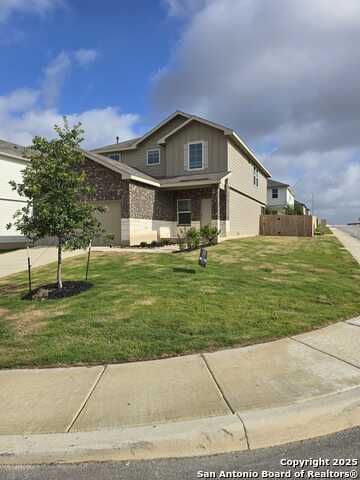
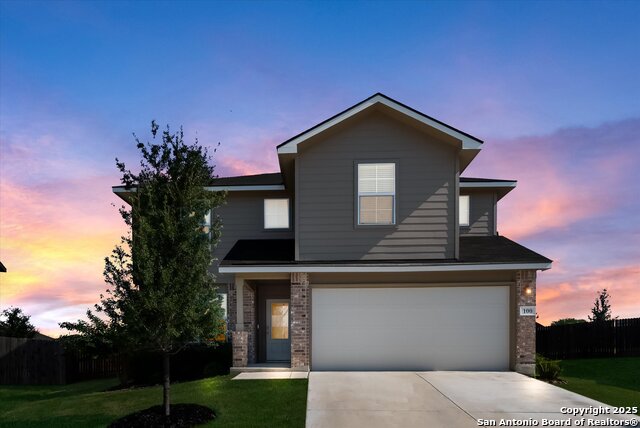
This is a new built. Never been lived in. This property offers 2473 square feet of comfortable living and includes a full bathroom and bedroom located right off the foyer that is perfect for guests. Continue down the hall to find an open concept plan with the family room opening to a gourmet kitchen and dining room. The kitchen includes quartz counter tops, stainless steel appliances, shaker style cabinetry and a spacious corner pantry. A kitchen island overlooks the living room and includes a deep, single basin sink and a breakfast bar, perfect for fast mornings on the go. The wide, inviting staircase leads to a spacious game room, utility room, main bedroom suite, two secondary bedrooms with carpet flooring and spacious closets and third full bathroom. Your private main bedroom features an attached ensuite bathroom built with plenty of storage space, a walk-in shower and a separate water closet for the toilet. The grand walk-in closet is a stand-out feature of this house, complete with plenty of windows for natural lighting. Additional, this property has sheet vinyl flooring in entry, living room, and all wet areas, quartz counter tops in all bathrooms, and full yard landscaping and irrigation. Rents include a central hub that talks to all the devices in your home, you can control the lights, thermostat and locks, all from your cellular device. You don't want to miss this property for any reason. Schedule a showing
Listing Courtesy of Benard Mbeancho, JPAR San Antonio (210) 992-7277
Property Features
Location Information
County
Bexar
Subdivision
Redbird Ranch
MLS Area
0104
Interior Features
Room Dimensions
Dining: 14x13, Kitchen: 13x13, Family: 18x16, MasterBR: 17x15, BR2: 12x12, BR3: 12x11, BR4: 12x11
Amenities
Clubhouse, Pool, Jogging Trail, Playground, BBQ/Picnic, Near Shopping, Sports Court, Basketball Court, Volleyball Court, Other
Interior
One Living Area
Heating
Central
Master Bedroom Description
Upstairs
Cooling
One Central
Master Bathroom Description
Shower Only
Floors
Vinyl
Exterior Features
Style
Two Story
Parking Description
Two Car Garage
Water / Sewer
City
Pool Description
None
School
School District
Medina Valley I.S.D.
Jr. High School
Loma Alta
Elementary School
Potranco
High School
Medina Valley
Additional Information
Property Type
RNT
Fees Include
Washer Connection, Dryer Connection, Washer, Dryer, Cook Top, Microwave Oven, Refrigerator, Dishwasher, Other
Year Built
2025
Miscellaneous
Cluster Mail Box
Status
Active
Similar Listings

Mortgage Calculator
$8
per month
30 Year Fixed. 3.52% Interest Rate.
Principal + Interest
$7
Monthly Tax
$1
Monthly Insurance
$0
yrs
%
$
$
Based on a fully amortized fixed rate loan. Ask your agent for the tax rates in your area. Insurance estimate is based on an average cost, your final premium cost will be determined by the type of coverage you select. This program only provides an estimate.
Schools
Walk Score

© 2025 LERA MLS. All rights reserved.
© 2025 LERA MLS. All rights reserved.
The data relating to real estate on this website comes in part from the Internet Data Exchange (IDX) Program of the LERA MLS. IDX information is provided exclusively for consumers' personal non-commercial use and may not be used for any purpose other than to identify prospective properties consumers may be interested in purchasing. All Information Is Deemed Reliable But Is Not Guaranteed Accurate.
LERA MLS data last updated at November 30, 2025, 7:26 AM CT
Real Estate IDX Powered by iHomefinder