
108 COUNTY ROAD 2638, DEVINE, TX 78016
Homes for sale in Devine.
Homes for sale in 78016.
List Price$231,300
108 County Road 2638
Devine, TX 78016

Listing #1953761
4
Bedrooms
2 full
Bathrooms
2,016
Square Feet
House
Type
About This Property
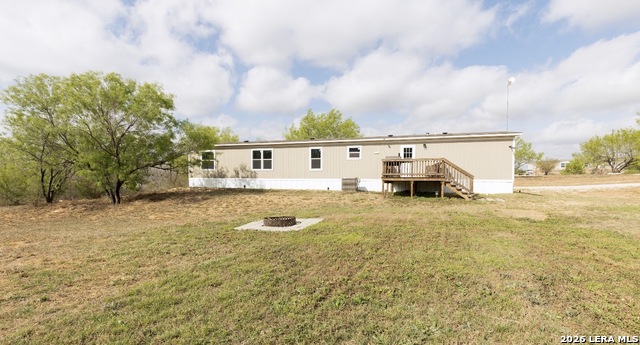
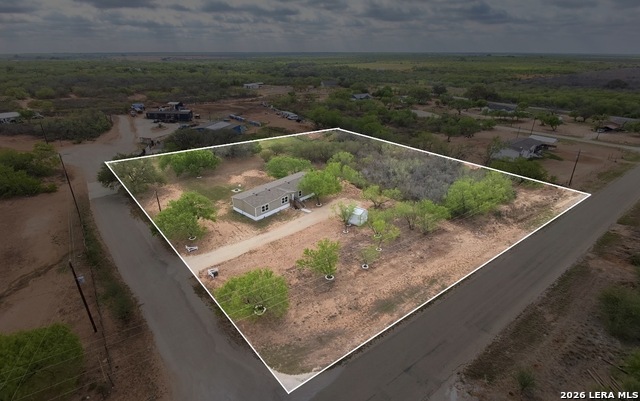
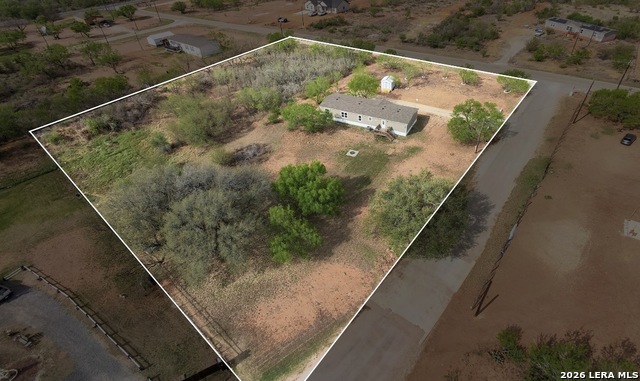
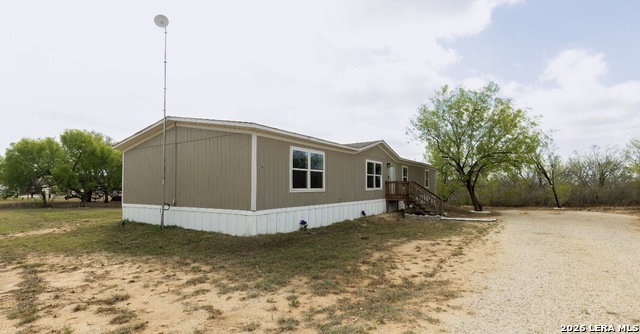
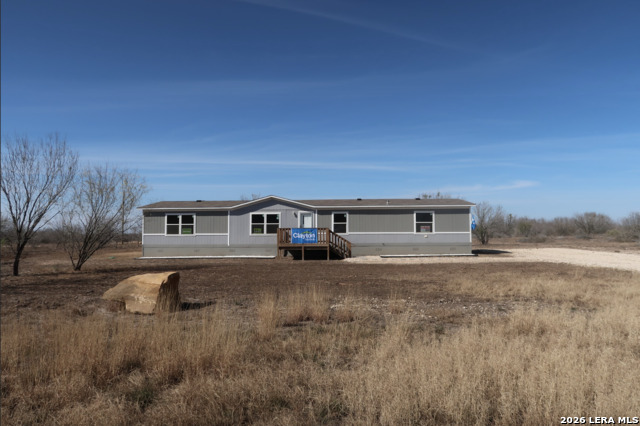
Welcome to easy country living with modern comfort-this 2022 model home in desirable Patton Ranches delivers space, style, and convenience all in one!! Situated on a full 1-acre tract, this property offers the perfect balance of privacy and accessibility-just minutes from IH-35 and located near the subdivision entrance for quick in-and-out access!! Step inside and you'll immediately notice the fresh, modern feel with upgraded linoleum flooring flowing seamlessly throughout the entire home-durable, low-maintenance, and built for real life in the country - The open-concept layout creates a welcoming space for both everyday living and entertaining. Featuring 4 spacious bedrooms and 2 full bathrooms, there's room for everyone-whether you need extra space for family, guests, or a home office setup!! Home features two Living Areas. Outside is where this property really shines - Enjoy your morning coffee on the front wood deck porch and unwind in the evenings on the back deck overlooking your wide-open acre-perfect for relaxing, grilling, or simply soaking in those South Texas sunsets. Need extra storage or workspace? You've got it with a brand new shed, ready for tools, hobbies, or even a small workshop - Located in Pearsall ISD, this home checks all the boxes for comfort, functionality, and location-whether you're looking to escape the city, start your homestead journey, or invest in a move-in ready property with room to grow - Opportunities like this don't last-schedule your showing today and come experience the space, freedom, and lifestyle this property has to offer!
Listing Courtesy of Kristy Parker, TX SOLD, LLC (830) 433-0101
Property Features
Location Information
County
Frio
MLS Area
3100
Neighborhood Amenities
Other - See Remarks
Subdivision
Patton Ranches
Interior Features
Room Dimensions
Dining: 11x13, Living: 22x12, Kitchen: 14x13, Family: 16x12, MasterBR: 15x12, BR2: 13x12, BR3: 12x12, BR4: 11x12
Fireplace Description
Not Applicable
Interior
Two Living Area
Heating
Central
Master Bedroom Description
Split
Heating Fuel
Electric
Master Bathroom Description
Tub/Shower Combo
Cooling
One Central
Has Dining Room
Yes
Floors
Linoleum
Has Family Room
Yes
Exterior Features
Style
Manufactured Home - Double Wide
Parking Description
None/Not Applicable
Construction
Pre-Owned
Pool/Spa Description
None
Exterior
Storage Building/Shed
Lot Size
1
Manufacturer
Clayton
Lot Description
Corner
Roof
Composition
Is One Story
Yes
Water / Sewer
Water System, Septic
School
School District
Pearsall
Jr. High School
Pearsall
Elementary School
Pearsall
High School
Pearsall High School
Additional Information
Proposed Terms
Conventional, FHA, VA, Cash
Year Built
2022
Property Type
SFR
Status
Active
Property SubType
Manufactured
Similar Listings




Mortgage Calculator
$1,078
per month
30 Year Fixed. 3.52% Interest Rate.
Principal + Interest
$833
Monthly Tax
$192
Monthly Insurance
$53
yrs
%
$
$
Based on a fully amortized fixed rate loan. Ask your agent for the tax rates in your area. Insurance estimate is based on an average cost, your final premium cost will be determined by the type of coverage you select. This program only provides an estimate.
Schools
Walk Score

© 2026 LERA MLS. All rights reserved.
© 2026 LERA MLS. All rights reserved.
The data relating to real estate on this website comes in part from the Internet Data Exchange (IDX) Program of the LERA MLS. IDX information is provided exclusively for consumers' personal non-commercial use and may not be used for any purpose other than to identify prospective properties consumers may be interested in purchasing. All Information Is Deemed Reliable But Is Not Guaranteed Accurate.
LERA MLS data last updated at July 27, 2026, 8:17 PM CT
Real Estate IDX Powered by iHomefinder