
108 BLUE SAGE LN, CIBOLO, TX 78108
Homes for sale in Cibolo.
Homes for sale in 78108.
List Price$350,000
108 BLUE SAGE LN
Cibolo, TX 78108
Listing #1946267
4
Bedrooms
2 full, 1 partial
Bathrooms
2,790
Square Feet
House
Type
About This Property
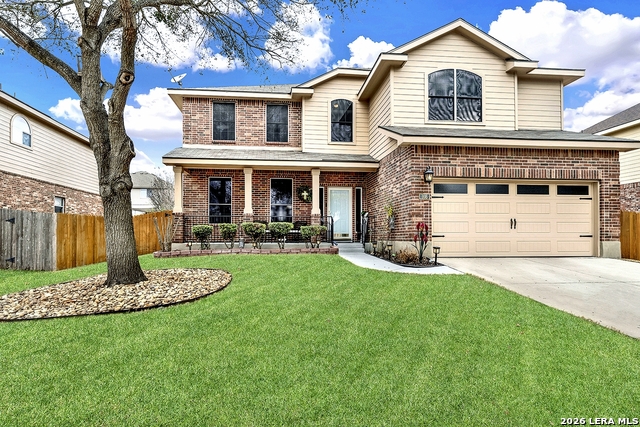
Experience refined living in the heart of Cibolo, where comfort, quality, and pride of ownership shine throughout this beautifully maintained two-story home in Falcon Ridge Subdivision!! Meticulously cared for and truly move-in ready, this residence offers thoughtful upgrades, timeless finishes, and exceptional functionality designed for elevated everyday living * Featuring 4 spacious bedrooms, 2.5 bathrooms, and a 2-car attached garage, the open-concept floor plan flows seamlessly from the inviting living room-highlighted by rich wood flooring-through the dining area and into the kitchen, then wraps around to a warm, comfortable den ideal for relaxing or entertaining * A dedicated office or flex space at the rear of the home provides the perfect setting for working remotely, studying, or hobbies * The private owner's suite is a true retreat, complete with a spa-inspired bath featuring a Jacuzzi soaking tub, separate walk-in shower, dual vanities, and an extra-large walk-in closet * Secondary bedrooms are generously sized and include walk-in closets for ample storage * Step outside to enjoy the covered patio and extended slab-perfect for gatherings or soaking up the Texas sunshine-plus a large backyard with storage shed. Additional upgrades include energy-saving solar screens, a whole-home water softener, and numerous comfort-enhancing features throughout * Residents enjoy outstanding community amenities including a pool, park, and sports court, along with access to the highly regarded Schertz-Cibolo-Universal City Independent School District * Conveniently located near shopping, dining, and Joint Base San Antonio, this home offers the perfect blend of luxury, lifestyle, and location * Homes this well cared for rarely come available-schedule your private showing today!!
Seller's Representative
Vista View Realty
Similar Listings


Schools
Walk Score

© 2026 LERA MLS. All rights reserved.
© 2026 LERA MLS. All rights reserved.
The data relating to real estate on this website comes in part from the Internet Data Exchange (IDX) Program of the LERA MLS. IDX information is provided exclusively for consumers' personal non-commercial use and may not be used for any purpose other than to identify prospective properties consumers may be interested in purchasing. All Information Is Deemed Reliable But Is Not Guaranteed Accurate.
LERA MLS data last updated at July 23, 2026, 7:27 AM CT
Real Estate IDX Powered by iHomefinder