
108 ARBOR WOODS, BOERNE, TX 78006
Homes for sale in Boerne.
Homes for sale in 78006.
List Price$514,900
108 Arbor Woods
Boerne, TX 78006

Listing #1946199
3
Bedrooms
2 full
Bathrooms
2,287
Square Feet
House
Type
About This Property
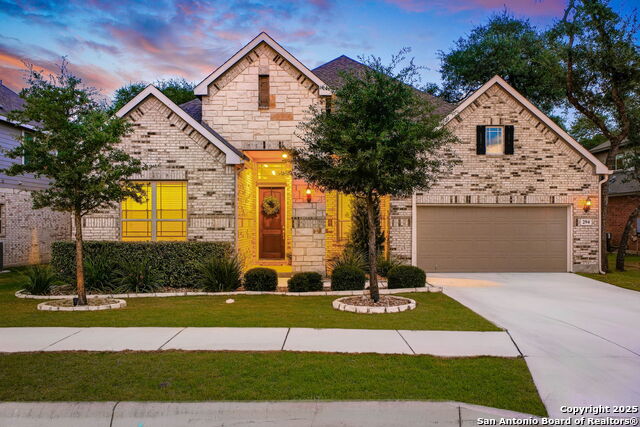
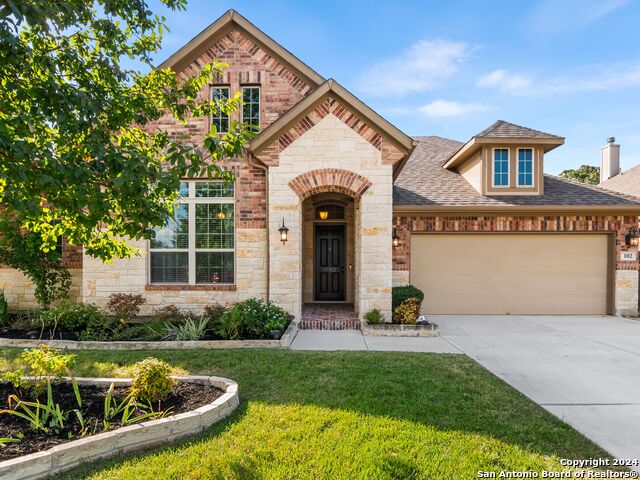
Welcome to this stunning Ashton Woods home where soaring ceilings and expansive windows fill the space with natural light, creating a bright and airy atmosphere. This beautifully designed single-story 3-bedroom, 2-bath home features an open-concept floor plan perfect for everyday living. Inside, you'll find elevated cabinetry, charming shiplap accents, and a warm blend of neutral tones paired with wood-look tile floors and natural wood details that create a welcoming, modern Hill Country feel. The spacious kitchen offers gas cooking, a walk-in pantry, off-white cabinetry, oversized island, and ample storage, all flowing seamlessly into the main living and dining areas. Cozy up by the stone fireplace while enjoying the home's inviting layout. Step outside to an oversized covered patio that opens to a beautiful stone patio with cafe-style string lights, creating the perfect ambiance for relaxing evenings or gathering with friends. Patio has been fully enclosed as a flex space adding valuable square footage and is ideal for a home office, playroom, gym, or game room. Located in a charming gated community directly across from Champion High School and minutes from downtown Boerne, this home offers style, comfort, and exceptional convenience. Hot tub is negotiable.
Seller's Representative
eXp Realty
Similar Listings


Schools
Walk Score

© 2026 LERA MLS. All rights reserved.
© 2026 LERA MLS. All rights reserved.
The data relating to real estate on this website comes in part from the Internet Data Exchange (IDX) Program of the LERA MLS. IDX information is provided exclusively for consumers' personal non-commercial use and may not be used for any purpose other than to identify prospective properties consumers may be interested in purchasing. All Information Is Deemed Reliable But Is Not Guaranteed Accurate.
LERA MLS data last updated at July 22, 2026, 9:32 AM CT
Real Estate IDX Powered by iHomefinder