
108 AGARITA CT., BOERNE, TX 78006
Homes for sale in Boerne.
Homes for sale in 78006.
List Price$789,900
108 Agarita Ct.
Boerne, TX 78006
Listing #1968971
3
Bedrooms
3 full, 1 partial
Bathrooms
2,221
Square Feet
House
Type
About This Property
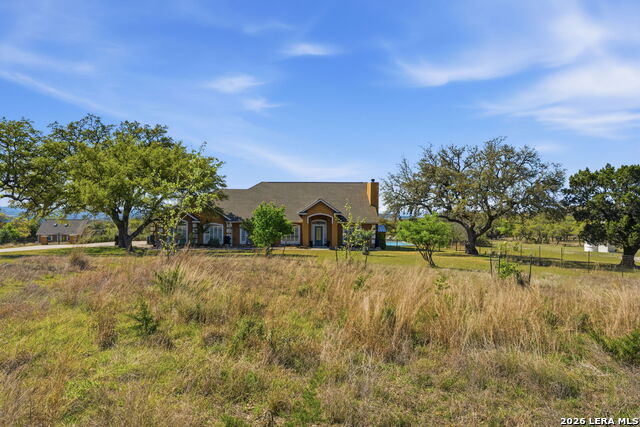
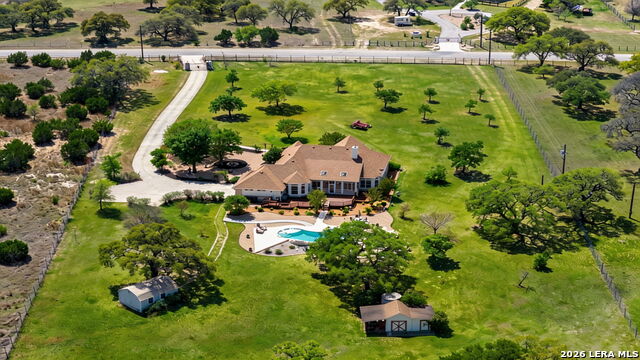
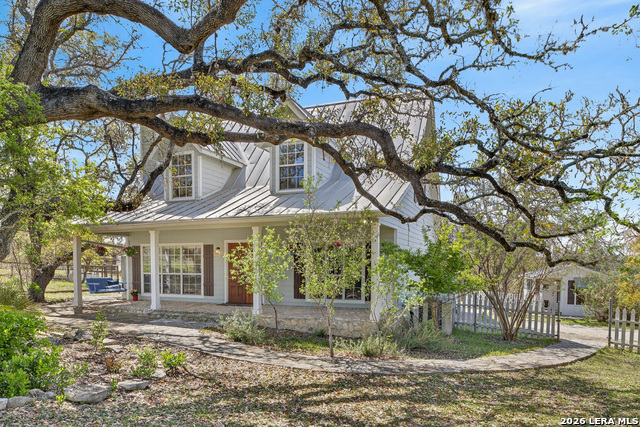
Enjoy Hill country breezes and long range views from the refreshing pool and screened porch here in Southern Oaks, located midway between Boerne and Comfort. You'll walk into the light & airy Great Room w/wood floors and limestone fireplace which opens to a Country Kitchen w/wood counters and plenty of dining space. The Kitchen is very efficient w/slide outs in the cabinetry for ease and recent appliances. The Primary Suite offers exterior entrance and features an updated, stylish bath w/double sinks, walk-in shower & slipper tub. Closet and storage space are abundant in this easy living home. There is a stairwell from the 3 car garage to a 210 s.f. Flex room that would be perfect for a media room with easy attic access. Enjoy the outdoors and views from the 540 s.f. screened porch (w/TV connect), deck and pool area. The pool is a recent addition w/accessible sunpad and composite decking. Lots of room to roam here with a pathway to the Workshop w/porch and covered RV parking (w/Hookup); The Workshop has 2 overhead doors plus steps up to a small apartment w/mini split, V-lux windows and a bath w/shower (owner added a recent permitted septic system to service this building). 108 Agarita Ct. is located on a culdesac and offers an assortment of native trees such as maple, burr oak and sycamore. You'll love the lifestyle here!
Seller's Representative
Phyllis Browning Company
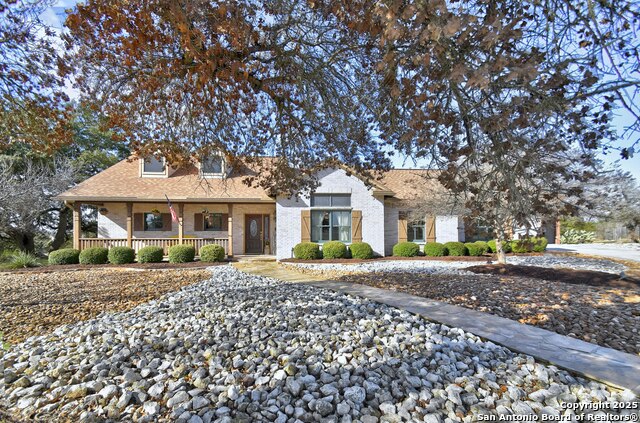
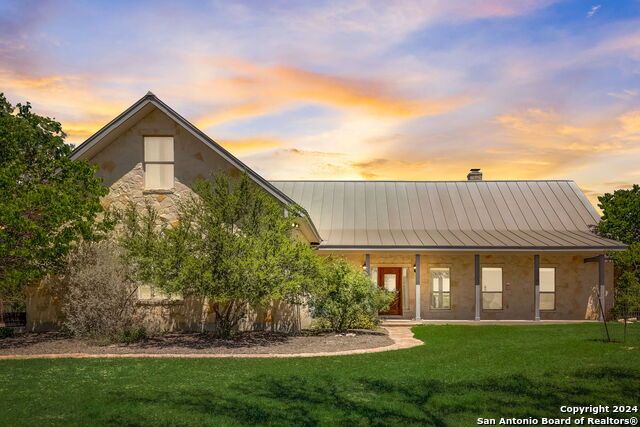
Similar Listings
Schools
Walk Score

© 2026 LERA MLS. All rights reserved.
© 2026 LERA MLS. All rights reserved.
The data relating to real estate on this website comes in part from the Internet Data Exchange (IDX) Program of the LERA MLS. IDX information is provided exclusively for consumers' personal non-commercial use and may not be used for any purpose other than to identify prospective properties consumers may be interested in purchasing. All Information Is Deemed Reliable But Is Not Guaranteed Accurate.
LERA MLS data last updated at August 13, 2026, 9:33 AM CT
Real Estate IDX Powered by iHomefinder