
10755 GIACCONI DR, CONVERSE, TX 78109
Homes for sale in Converse.
Homes for sale in 78109.
10755 Giacconi Dr
Converse, TX 78109
List Price$1,370Rental


Listing #1884239
3
Bedrooms
2 full
Bathrooms
1,021
Square Feet
Rental
Type
About This Property
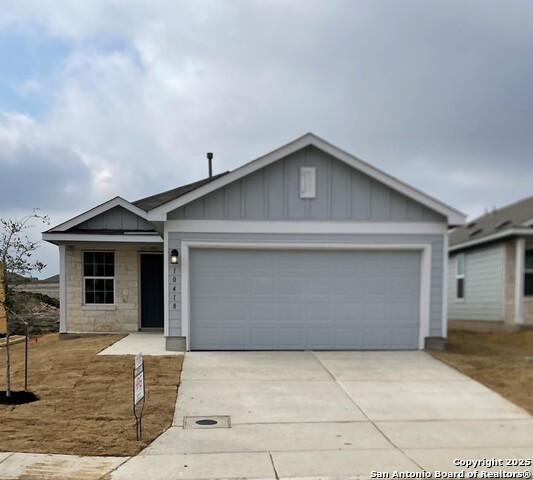
Charming 3-Bedroom Home for Lease in Paloma Subdivision! Welcome to this lovely 3-bedroom, 2-bathroom home located in the highly sought-after Paloma subdivision. Featuring a bright and spacious open floor plan, this home offers both comfort and functionality for everyday living. The kitchen comes fully equipped with a microwave, refrigerator, stove, and dishwasher, making meal prep and cleanup a breeze. Each bedroom is generously sized, and the layout provides a great flow throughout the home. Residents of Paloma enjoy access to community amenities, including a park and playground, perfect for families or anyone who enjoys outdoor relaxation. With easy access to major highways, commuting to downtown San Antonio, Randolph AFB, and nearby shopping and dining options is quick and convenient. Don't miss your chance to live in this wonderful home and community-schedule your showing today!
Listing Courtesy of Jane DeJesus, Peace of Mind Property Management, LLC (210) 802-9959
Property Features
Location Information
County
Bexar
Subdivision
PALOMA
MLS Area
2001
Interior Features
Room Dimensions
Living: 19x13, Kitchen: 13x9, MasterBR: 12x12, BR2: 10x8, BR3: 10x8
Heating
Central
Interior
One Living Area, Liv/Din Combo, Eat-In Kitchen, Breakfast Bar, Open Floor Plan, Cable TV Available, High Speed Internet, Laundry in Closet, Laundry Main Level, Laundry Room
Heating Fuel
Natural Gas
Master Bedroom Description
DownStairs, Walk-In Closet, Full Bath
Cooling
One Central
Master Bathroom Description
Tub/Shower Combo, Single Vanity
Floors
Carpeting, Vinyl
Amenities
Playground
Exterior Features
Style
One Story
Water / Sewer
Water System, Sewer System, City
Exterior
Privacy Fence
Parking Description
Two Car Garage, Attached
Foundation
Slab
Pool Description
None
Roof
Composition
Lot Description
0.104
School
School District
East Central I.S.D
Jr. High School
Heritage
Elementary School
Adams
High School
East Central
Additional Information
Property Type
RNT
Fees Include
Washer Connection, Dryer Connection, Microwave Oven, Stove/Range, Refrigerator, Dishwasher
Year Built
2020
Miscellaneous
Broker-Manager, As-Is
Status
New
Similar Listings


Mortgage Calculator
$5
per month
30 Year Fixed. 3.52% Interest Rate.
Principal + Interest
$4
Monthly Tax
$1
Monthly Insurance
$0
yrs
%
$
$
Based on a fully amortized fixed rate loan. Ask your agent for the tax rates in your area. Insurance estimate is based on an average cost, your final premium cost will be determined by the type of coverage you select. This program only provides an estimate.
Schools
Walk Score
Real Estate IDX Powered by iHomefinder