
10730 CAT MOUNTAIN, SAN ANTONIO, TX 78251
Homes for sale in San Antonio.
Homes for sale in 78251.
List Price$229,000
10730 Cat Mountain
San Antonio, TX 78251
Listing #1953266
3
Bedrooms
2 full, 1 partial
Bathrooms
1,863
Square Feet
House
Type
About This Property
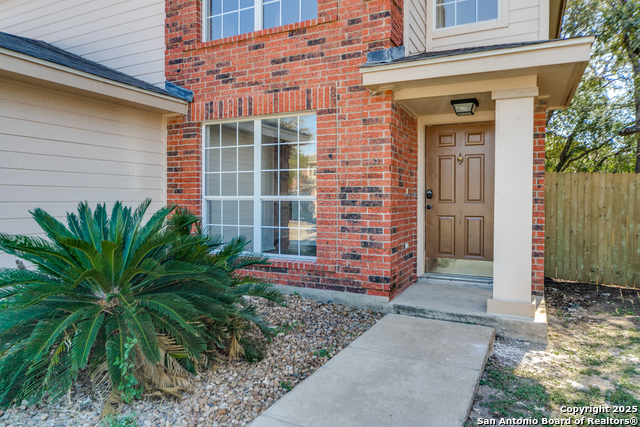
Welcome to this 3-bedroom, 2.5-bath home located in the Spring Vistas neighborhood. This community offers a neighborhood pool and is conveniently close to SeaWorld, shopping, and major roadways. Inside, the home opens with a formal dining area that flows into the main living space. The living room features a fireplace, and the kitchen has been updated with a brand-new cooktop, oven, and dishwasher. The laundry room also serves as a pantry with built-in shelving for added storage. Upstairs, you'll find a loft area, perfect for an game room or second living space. The primary bedroom includes a full bath with a separate tub and shower, plus a walk-in closet. Two additional bedrooms share a full bathroom. The backyard is spacious with mature trees providing shade and privacy. Located on a private cul-de-sac, this home also includes a two-car attached garage.
Seller's Representative
San Antonio Portfolio KW RE
Similar Listings


Schools
Walk Score

© 2026 LERA MLS. All rights reserved.
© 2026 LERA MLS. All rights reserved.
The data relating to real estate on this website comes in part from the Internet Data Exchange (IDX) Program of the LERA MLS. IDX information is provided exclusively for consumers' personal non-commercial use and may not be used for any purpose other than to identify prospective properties consumers may be interested in purchasing. All Information Is Deemed Reliable But Is Not Guaranteed Accurate.
LERA MLS data last updated at July 27, 2026, 8:17 PM CT
Real Estate IDX Powered by iHomefinder