
10726 SHAWNBROOK DRIVE, HOUSTON, TX 77071
Homes for sale in Houston.
Homes for sale in 77071.
10726 Shawnbrook Drive
Houston, TX 77071
List Price$355,000
Listing #6413445
3
Bedrooms
2 full
Bathrooms
2,624
Square Feet
House
Type
About This Property
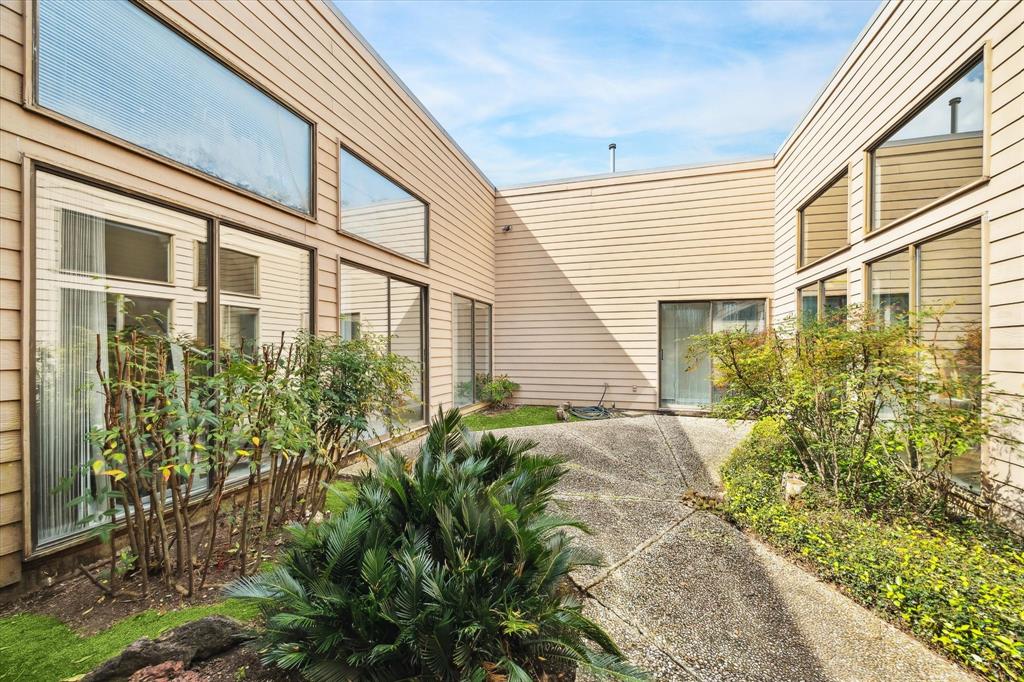

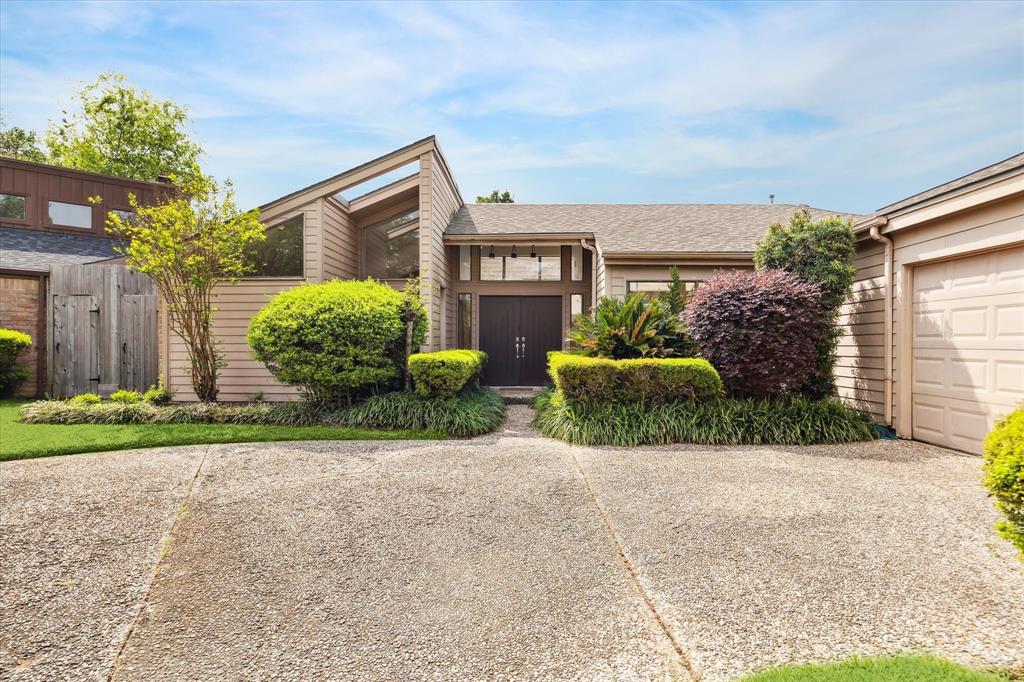
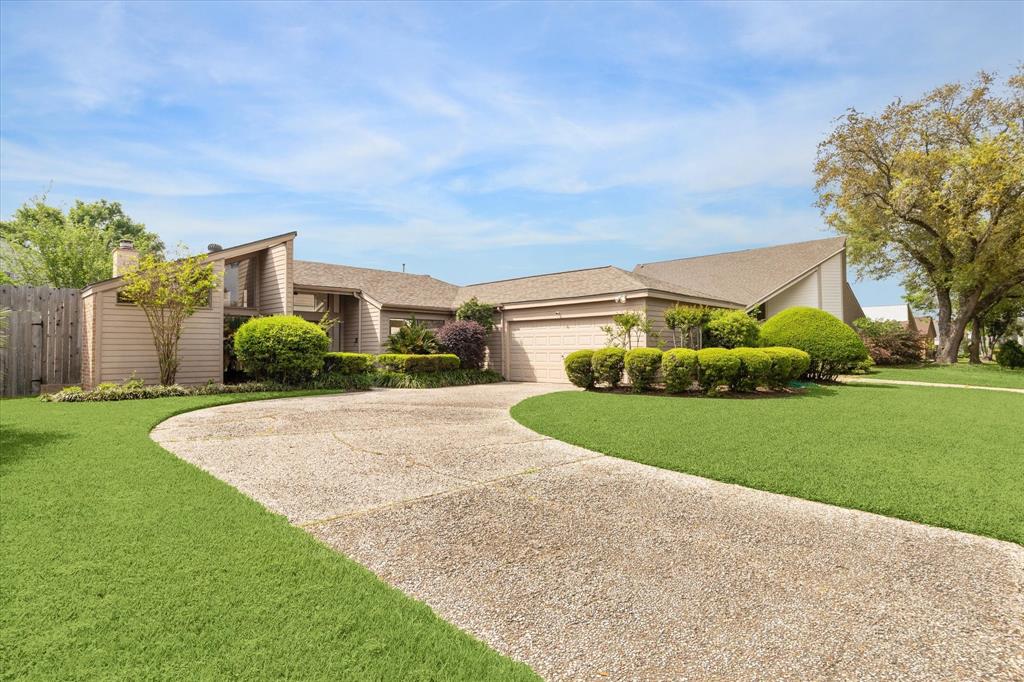
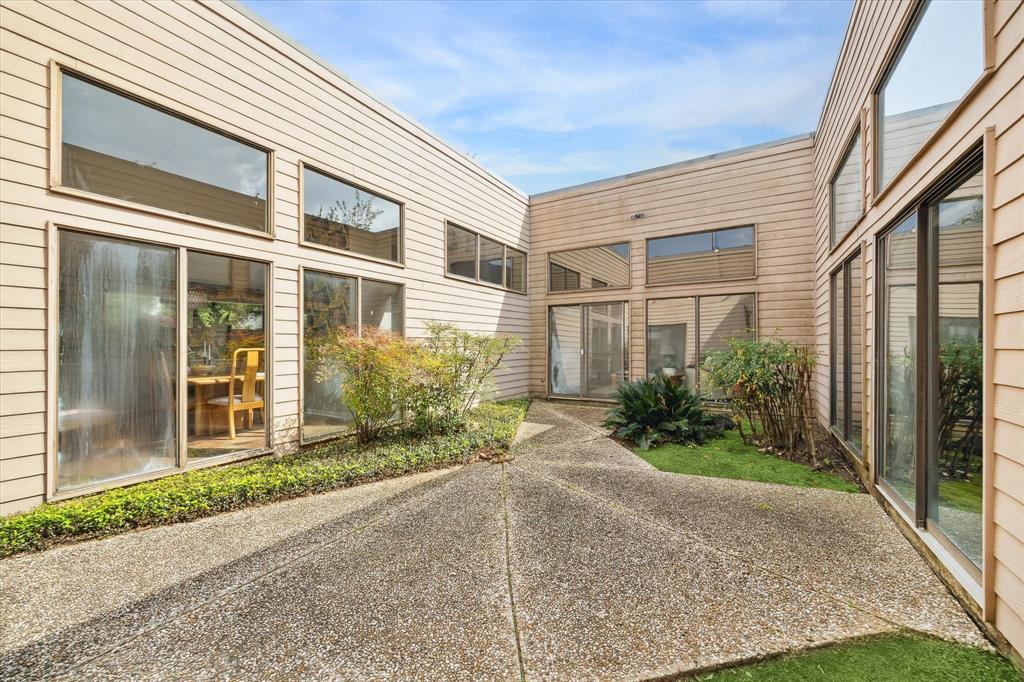
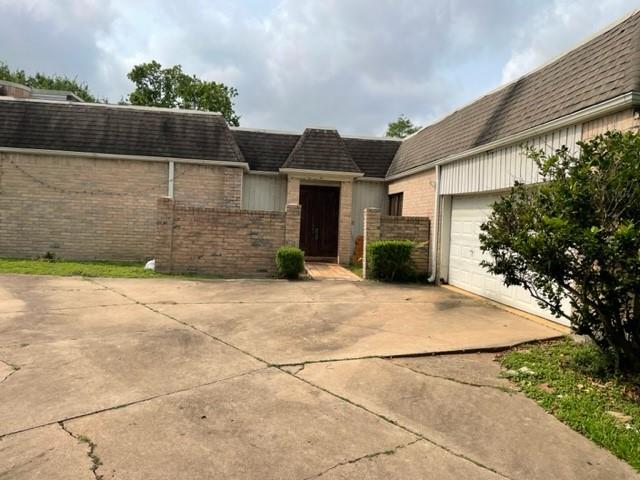
Welcome to this attractive, contemporary home! Fabulous one story built in 1975. Features include living room with soaring ceilings, Saltillo tile flooring, built-in bookshelves & wood burning fireplace. Attractive paneling in the living room! Spacious dining room with wainscoting & chandelier. Open kitchen to breakfast room, double ovens, & wine refrigerator. Excellent storage in kitchen with a built-in desk & walk-in pantry. 3 bedrooms & 2 full baths. Spacious primary bedroom & primary bath with dual vanities. & oversized shower. The home's exterior is mostly brick & has a two car garage. It is located in Fondren Southwest neighborhood and is walking distance to multiple religious venues and great shopping.
Property Features
Location Information
County
Harris
Longitude
-95.520018
LegalSubdivision
Fondren SW Northfield 01
Geo Market Area
Brays Oaks
MLS Area
20
Subdivision
Fondren Sw Northfield 01
Latitude
29.664195
Directions
From S Braeswood Blvd go south on Fondren Rd. Turn Right on Creekbend Dr. Turn left on Shawnbrook Drive. The house is on your right side.
Interior Features
Primary Bedroom on Main
Yes
Primary Bathroom Description
Full Secondary Bathroom Down, Primary Bath: Double Sinks, Primary Bath: Separate Shower, Primary Bath: Shower Only, Secondary Bath(s): Double Sinks, Secondary Bath(s): Tub/Shower Combo, Vanity Area
Total Rooms
11
Has Fireplace
Yes
Room Descriptions
10 x 10 Bedroom, 11 x 8 Bath, 11 x 8 Breakfast, 11 x 9 Kitchen, 12 x 10 Bedroom, 12 x 6 Primary Bath, 14 x 11 Dining Room, 17 x 14 Primary Bedroom, 21 x 14 Living Room, 9 x 5 Entry, 9 x 8 Utility
Fireplace Description
Gas Connections, Wood Burning Fireplace
Bedroom Description
2 Bedrooms Down, All Bedrooms Down, Primary Bed - 1st Floor, Walk-In Closet
Exterior Features
Style
Traditional
Has a Pool
No
Stories
1
Acre Range
0 Up To 1/4 Acre
Is New Construction
No
Lot Description
Subdivision Lot
Exterior
Back Yard Fenced, Fully Fenced, Patio/Deck, Private Driveway
Lot Size in Acres
0.175
Siding
Brick, Cement Board
Lot Size in Sq. Ft.
7,614
Parking Description
Attached Garage
Lot Dimensions
70 x 109
Has Garage
Yes
Is One Story
Yes
Garage Spaces
2
School
School District
Houston
Middle School
WELCH MIDDLE SCHOOL
Elementary School
MILNE ELEMENTARY SCHOOL
High School
SHARPSTOWN HIGH SCHOOL
Additional Information
Finance Available
Cash Sale, Conventional
Year Built
1975
Property Type
SFR
Status
Active
Property SubType
Single-Family
Similar Listings
Mortgage Calculator
$1,656
per month
30 Year Fixed. 3.52% Interest Rate.
Principal + Interest
$1,279
Monthly Tax
$295
Monthly Insurance
$82
yrs
%
$
$
Based on a fully amortized fixed rate loan. Ask your agent for the tax rates in your area. Insurance estimate is based on an average cost, your final premium cost will be determined by the type of coverage you select. This program only provides an estimate.
Schools
Walk Score
Real Estate IDX Powered by iHomefinder