
10719 GIACCONI, CONVERSE, TX 78109
Homes for sale in Converse.
Homes for sale in 78247.
List Price$2,600Rental
10719 Giacconi
Converse, TX 78109

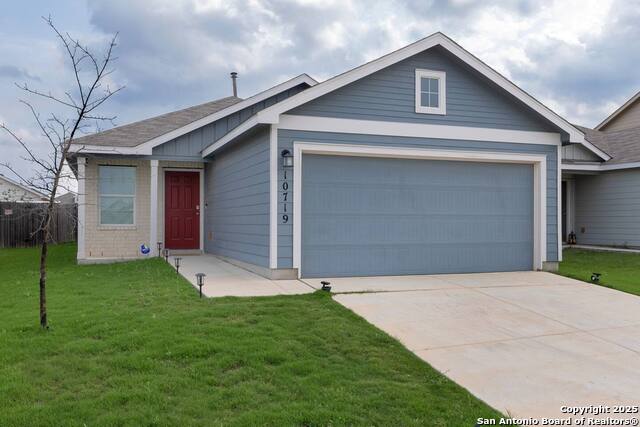

Listing #1907554
3
Bedrooms
2 full
Bathrooms
Rental
Type
About This Property
This cozy, pet-friendly home combines comfort and convenience, making it perfect for families and groups. Located just 20 minutes from the San Antonio Riverwalk, 15 minutes from Randolph AFB, 20 minutes from JBSA Sam Houston, and 30 minutes from Lackland AFB, you'll be close to all the attractions. The spacious living room features two full-sized pullout couches, a 75" TV with a sound system, room darkening curtains and a variety of games like Jenga, Battleship, Monopoly, Cards, Uno, and Trouble. Additionally, during the holidays it will be decorated to bring the whole home joy. The fully equipped kitchen has everything you need, including all of the necessary pots and pans, a gas stove and oven, fridge/freezer, microwave, kettle, air fryer, toaster, rice cooker and coffee maker. The primary is furnished with a queen bed, two nightstands, a large desk with a printer, a chair, dresser and mounted 50" TV with a fire stick and sound bar for all of your streaming needs. Additionally a pack 'n play pen is in the closet for your use. Both secondary bedrooms are thoughtfully furnished with a queen-sized bed, 32" smart TV, nightstands, alarm clocks, lamps, desks, chairs and artwork. Additionally blackout curtains allow for rest whether it's night or day.
Listing Courtesy of Maria Navarro, 3Sixty Real Estate Group (210) 781-0651
Property Features
Location Information
County
Bexar
Subdivision
PALOMA
MLS Area
1700
Interior Features
Room Dimensions
Dining: 10x16, Living: 18x16, MasterBR: 14x16, BR2: 12x10, BR3: 12x10
Heating
Central
Interior
One Living Area, Liv/Din Combo, Eat-In Kitchen, Breakfast Bar, Utility Room Inside, Open Floor Plan
Heating Fuel
Electric
Master Bedroom Description
Split, DownStairs
Cooling
One Central
Master Bathroom Description
Tub/Shower Combo, Separate Vanity
Floors
Carpeting, Laminate
Amenities
Playground
Accessibility
Level Lot, Level Drive, No Stairs, First Floor Bath
Exterior Features
Style
One Story
Water / Sewer
Water System, Sewer System
Foundation
Slab
Parking Description
Two Car Garage
Roof
Composition
Pool Description
None
School
School District
East Central I.S.D
Jr. High School
Heritage
Elementary School
Tradition
High School
East Central
Additional Information
Property Type
RNT
Fees Include
Ceiling Fans, Washer Connection, Dryer Connection, Washer, Dryer
Year Built
2020
Miscellaneous
Broker-Manager
Status
Active
Similar Listings


Mortgage Calculator
$11
per month
30 Year Fixed. 3.52% Interest Rate.
Principal + Interest
$9
Monthly Tax
$2
Monthly Insurance
$0
yrs
%
$
$
Based on a fully amortized fixed rate loan. Ask your agent for the tax rates in your area. Insurance estimate is based on an average cost, your final premium cost will be determined by the type of coverage you select. This program only provides an estimate.
Schools
Walk Score

© 2026 LERA MLS. All rights reserved.
© 2026 LERA MLS. All rights reserved.
The data relating to real estate on this website comes in part from the Internet Data Exchange (IDX) Program of the LERA MLS. IDX information is provided exclusively for consumers' personal non-commercial use and may not be used for any purpose other than to identify prospective properties consumers may be interested in purchasing. All Information Is Deemed Reliable But Is Not Guaranteed Accurate.
LERA MLS data last updated at May 28, 2026, 9:33 AM CT
Real Estate IDX Powered by iHomefinder