
10719 BURGOYNE ROAD, HOUSTON, TX 77042
Homes for sale in Houston.
Homes for sale in 77042.
10719 Burgoyne Road
Houston, TX 77042
List Price$520,000
Listing #19843455
5
Bedrooms
2 full
Bathrooms
2,579
Square Feet
House
Type
About This Property
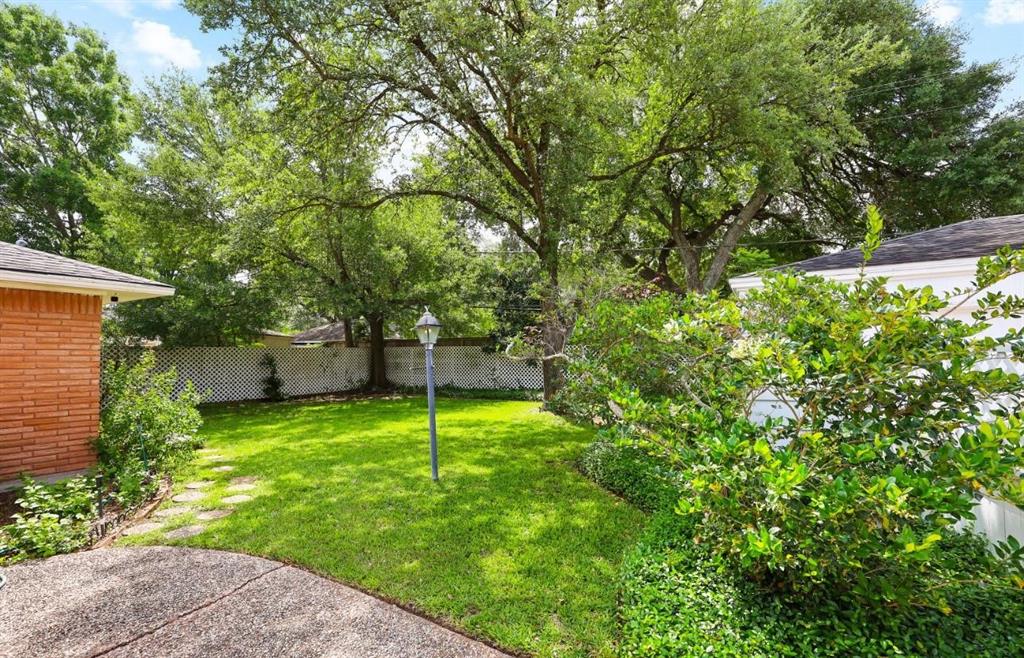
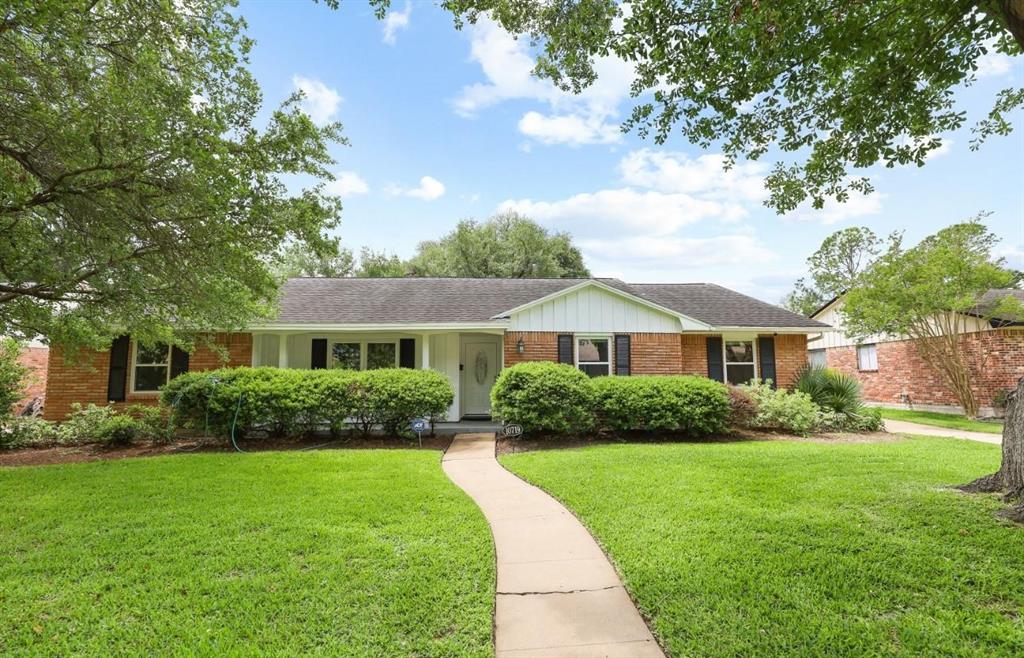
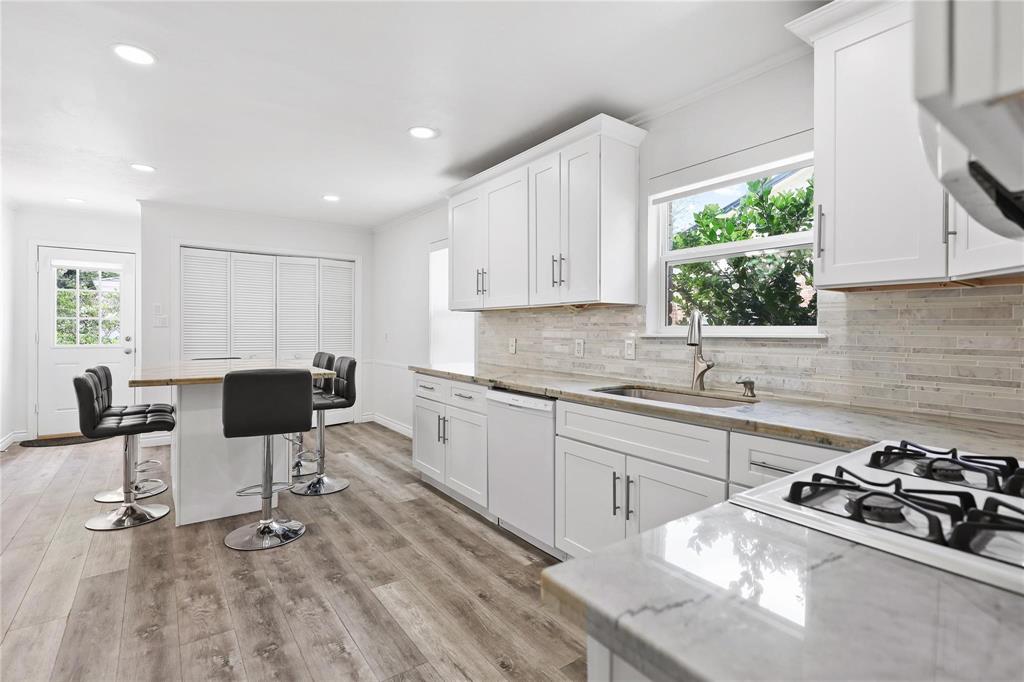
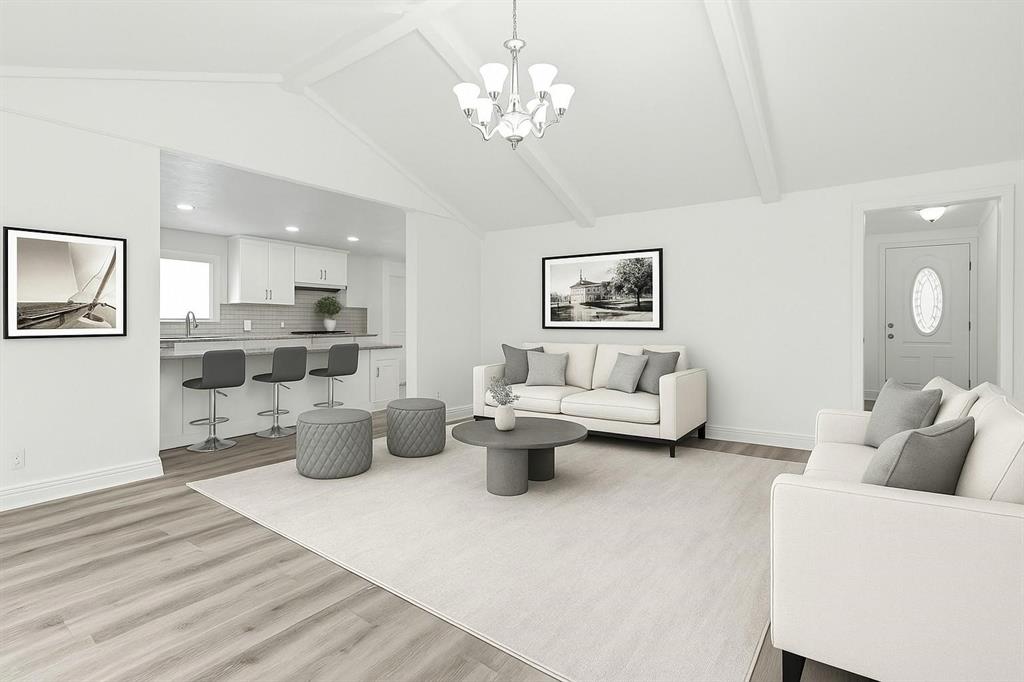
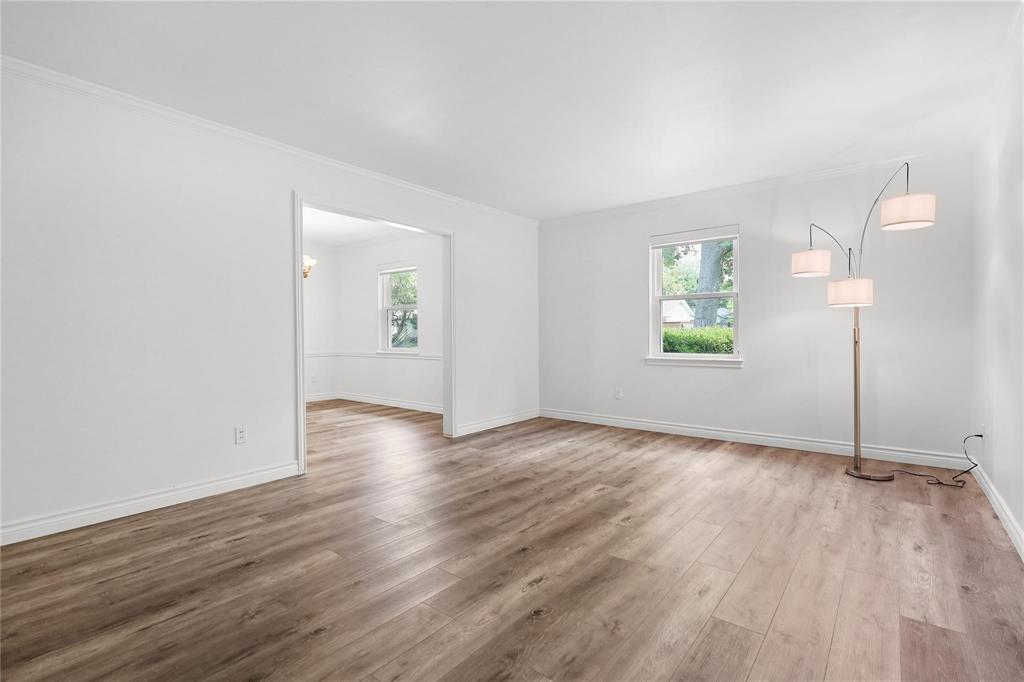
Rare Find! Spacious 5-Bedroom Single-Story Gem in Walnut Bend!This beautifully updated 5-bedroom, single-story home in sought-after Walnut Bend offers comfort, space, and unbeatable access to Beltway 8 & Westheimer.Inside, enjoy oversized living areas perfect for entertaining. The family room impresses with high ceilings, wood beams, a stone fireplace, and backyard views.The kitchen features quartz countertops, soft-close cabinets, an undermount sink, modern faucet, and recessed lighting -- opening to a bright breakfast area.Highlights include: Double Pane Windows throughoutNo carpet -- beautiful flooring throughoutCeiling fans in 4 bedroomsWalk-in closets in all bedroomsTwo rooms with built-ins -- great for home officesCrown molding, shutters/shades, and natural lightUpdated primary ensuite bathTwo backyard patios plus a front porch make outdoor living easy!
Property Features
Location Information
County
Harris
Geo Market Area
Briargrove Park/Walnutbend
MLS Area
31
Subdivision
Walnut Bend Sec 02
Latitude
29.741560
Directions
Use your fav map , easy to find and easy to park
Longitude
-95.566125
Interior Features
Primary Bedroom on Main
Yes
Bedroom Description
All Bedrooms Down, Primary Bed - 1st Floor, Walk-In Closet
Total Rooms
5
Primary Bathroom Description
Primary Bath: Shower Only, Secondary Bath(s): Double Sinks
Room Descriptions
12x12 Bedroom, 14x12 Bedroom, 14x12 Bedroom, 15x12 Bedroom, 18x14 Primary Bedroom
Has Fireplace
Yes
Exterior Features
Style
English, French
Garage Spaces
2
Stories
1
Has a Pool
No
Is New Construction
No
Acre Range
0 Up To 1/4 Acre
Exterior
Back Yard Fenced, Patio/Deck, Side Yard
Lot Description
Cleared
Siding
Brick
Lot Size in Acres
0.218
Parking Description
Attached Garage
Lot Size in Sq. Ft.
9,520
Has Garage
Yes
Is One Story
Yes
School
School District
Houston
Middle School
REVERE MIDDLE SCHOOL
Elementary School
WALNUT BEND ELEMENTARY SCHOOL (HOUSTON)
High School
WESTSIDE HIGH SCHOOL
Additional Information
Finance Available
Cash Sale, Conventional, FHA, USDA Loan, VA
Year Built
1960
Property Type
SFR
Status
Active
Property SubType
Single-Family
Similar Listings
Mortgage Calculator
$2,427
per month
30 Year Fixed. 3.52% Interest Rate.
Principal + Interest
$1,873
Monthly Tax
$433
Monthly Insurance
$121
yrs
%
$
$
Based on a fully amortized fixed rate loan. Ask your agent for the tax rates in your area. Insurance estimate is based on an average cost, your final premium cost will be determined by the type of coverage you select. This program only provides an estimate.
Schools
Walk Score
Real Estate IDX Powered by iHomefinder