
10718 JUDIE ALLEN, SAN ANTONIO, TX 78254
Homes for sale in San Antonio.
Homes for sale in 78254.
10718 Judie Allen
San Antonio, TX 78254
List Price$259,900


Listing #1856739
4
Bedrooms
2 full, 1 partial
Bathrooms
1,704
Square Feet
House
Type
About This Property
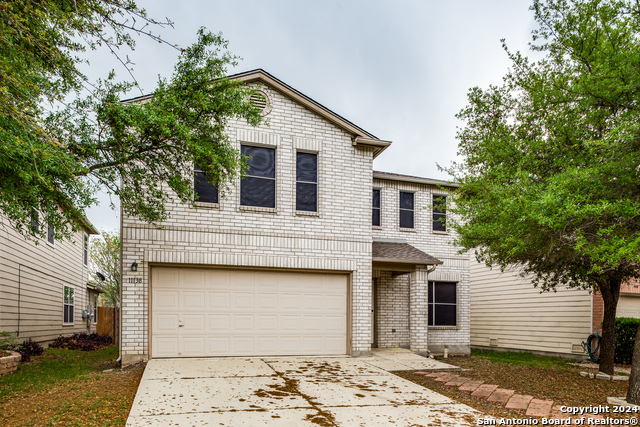
Your Perfect Home Awaits! Step into a home where comfort meets convenience. This beautifully updated two-story gem offers 4 spacious bedrooms and 2.5 bathrooms, designed to fit your family's every need. But that's just the beginning-located just 15 minutes from Six Flags Fiesta Texas and 10 minutes from SeaWorld, this home puts you close to the action while offering a peaceful retreat. The large kitchen, complete with stainless steel appliances and granite countertops, is a chef's dream, perfect for creating meals and memories. Situated in a friendly neighborhood, you'll enjoy easy access to shopping, dining, schools, and parks, making this home a hub for both relaxation and adventure. Don't miss the chance to see it for yourself-schedule your tour today and make this San Antonio treasure yours!
Listing Courtesy of Ady Salcido, Keller Williams Memorial (832) 907-7778
Property Features
Location Information
County
Bexar
MLS Area
0103
Neighborhood Amenities
None
Subdivision
Shaenfield Place
Interior Features
Room Dimensions
Living: 14x10, Kitchen: 17x13, MasterBR: 12x15, BR2: 11x10, BR3: 11x9, BR4: 12x10
Has Family Room
Yes
Interior
One Living Area, Utility Room Inside, All Bedrooms Upstairs
Fireplace Description
Not Applicable
Master Bedroom Description
Upstairs, Walk-In Closet, Ceiling Fan, Full Bath
Heating
Central
Master Bathroom Description
Tub/Shower Combo
Heating Fuel
Electric
1/2 Baths
1
Cooling
One Central
Has Dining Room
Yes
Floors
Ceramic Tile, Laminate
Exterior Features
Style
Two Story, Traditional
Parking Description
One Car Garage
Construction
Pre-Owned
Has Garage
Yes
Manufacturer
Unknown
Garage Spaces
1
Foundation
Slab
Pool/Spa Description
None
Roof
Composition
Lot Size
0.106
Water / Sewer
City
School
School District
Northside
Jr. High School
Jefferson Jr High
Elementary School
Scarborough
High School
Taft
Additional Information
Proposed Terms
Conventional, FHA, VA, Cash
Status
Active
Property Type
SFR
HOA Fee
$165
Property SubType
Single Family Detached
HOA Frequency
Annually
Year Built
2002
Similar Listings


Mortgage Calculator
$1,212
per month
30 Year Fixed. 3.52% Interest Rate.
Principal + Interest
$936
Monthly Tax
$216
Monthly Insurance
$60
yrs
%
$
$
Based on a fully amortized fixed rate loan. Ask your agent for the tax rates in your area. Insurance estimate is based on an average cost, your final premium cost will be determined by the type of coverage you select. This program only provides an estimate.
Schools
Walk Score
Real Estate IDX Powered by iHomefinder