
1071 DIAMONDHEAD DR, CANYON LAKE, TX 78133
Homes for sale in Canyon Lake.
Homes for sale in 78133.
1071 DIAMONDHEAD DR
Canyon Lake, TX 78133
List Price$519,900


Listing #1869493
3
Bedrooms
2 full
Bathrooms
1,968
Square Feet
House
Type
About This Property
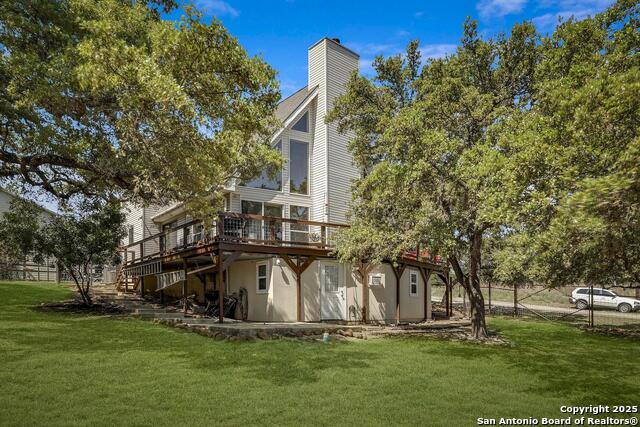
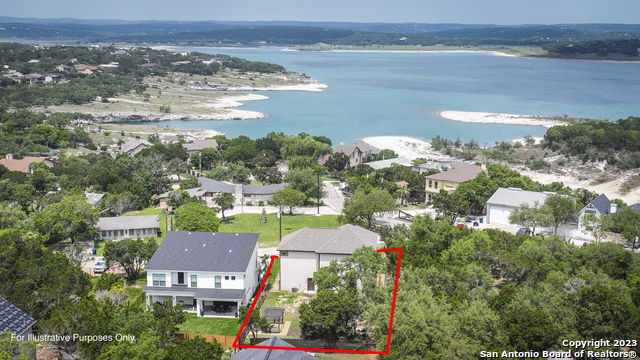
THIS HOME QUALIFIES FOR LENDER PAID 2-1 BUY DOWN. This = less cash to close. Expansive, Private, and Packed with Possibilities - 1.2 Acres + Massive Workshop and a newly renovated 3/2/1! Tucked away on a quiet street and spread across four lots totaling 1.2 acres, this fully renovated home offers the ideal blend of privacy, space, and versatility. Whether you're seeking a peaceful Hill Country retreat, room to grow, or the ultimate setup for your hobbies or home based business, this property delivers. Step inside the nearly 2,000 sq ft home, where modern upgrades meet timeless comfort. Enjoy peace of mind with updated electrical, plumbing, roof, septic, HVAC, windows, and more-plus custom cabinetry, quartz countertops, new flooring, tile, fixtures, and designer finishes throughout. It's truly move-in ready. But what truly sets this property apart is the 1,920 sq ft workshop/barndominium/party barn with a 6-bay garage, a 2-post auto lift, separate power, and endless potential. Whether you're a car enthusiast, need space for equipment, or want to host the ultimate family gatherings, this structure is a game changer. Ample room for an additional dwelling, RV, boat parking, or a future pool. Surrounded by mature oaks, just blocks from the Canyon Lake boat ramp, and with easy access to New Braunfels, San Antonio, and Austin-this one-of-a-kind property offers flexibility you won't find anywhere else. Ask for the full list of extensive improvements. Schedule your private tour today!
Listing Courtesy of Tammy Cox, JPAR San Antonio (210) 789-4310
Property Features
Location Information
County
Comal
MLS Area
2603
Map Code
355C3
Subdivision
CANYON LAKE HILLS
Neighborhood Amenities
Pool, Tennis, Clubhouse, Park/Playground, BBQ/Grill, Bo
Interior Features
Room Dimensions
Dining: 14x13, Living: 18x17, Kitchen: 13x14, MasterBR: 14x9, BR2: 14x9, BR3: 11x9
Fireplace Description
One, Living Room
Interior
Two Living Area, Separate Dining Room, Eat-In Kitchen, Two Eating Areas, Island Kitchen, Breakfast Bar, Study/Library, Game Room, Shop, Utility Area in Garage, Secondary Bedroom Down, 1st Floor Lvl/No Steps, Open Floor Plan, High Speed Internet, Laundry Main Level, Laund
Heating
Central
Master Bedroom Description
Upstairs
Heating Fuel
Electric
Master Bathroom Description
Shower Only, Single Vanity
Cooling
One Central
Has Dining Room
Yes
Floors
Carpeting, Laminate
Has Family Room
Yes
Exterior Features
Style
Two Story, Traditional, Texas Hill Country
Electric Supplier
PEC
Construction
Pre-Owned
Parking Description
Four or More Car Garage, Attached, Oversized
Exterior
Partial Fence, Storage Building/Shed, Gazebo, Mature Trees, Workshop, Boat House, Other - See Remarks
Has Garage
Yes
Manufacturer
unk
Garage Spaces
4
Roof
Composition
Pool/Spa Description
None
Water / Sewer
Septic
Lot Size
1.2
Water Supplier
CLW
Lot Description
1 - 2 Acres, Mature Trees (ext feat), Level, Canyon Lake, Water Access
School
School District
Comal
Jr. High School
Call District
Elementary School
Call District
High School
Call District
Additional Information
Proposed Terms
Conventional, Cash
Is Short Sale
No
Property Type
SFR
HOA Fee
$26
Property SubType
Single Family Detached
HOA Frequency
Annually
Year Built
1976
Has a Game Room
Yes
Status
Active
Similar Listings
- ActiveVirtual Tour
$475,000
3 Beds
3 Baths
2,269 SqFt.
131 Friendlywood
Canyon Lake, TX 78133
#1932656
House

Listing Courtesy of Mojgan Panah, JB Goodwin, REALTORS [email protected]

Mortgage Calculator
$2,427
per month
30 Year Fixed. 3.52% Interest Rate.
Principal + Interest
$1,873
Monthly Tax
$433
Monthly Insurance
$121
yrs
%
$
$
Based on a fully amortized fixed rate loan. Ask your agent for the tax rates in your area. Insurance estimate is based on an average cost, your final premium cost will be determined by the type of coverage you select. This program only provides an estimate.
Schools
Walk Score
© 2026 LERA MLS. All rights reserved.
© 2026 LERA MLS. All rights reserved.
The data relating to real estate on this website comes in part from the Internet Data Exchange (IDX) Program of the LERA MLS. IDX information is provided exclusively for consumers' personal non-commercial use and may not be used for any purpose other than to identify prospective properties consumers may be interested in purchasing. All Information Is Deemed Reliable But Is Not Guaranteed Accurate.
LERA MLS data last updated at February 7, 2026, 4:43 AM CT
Real Estate IDX Powered by iHomefinder